Market Insights
Opportunity Knocks on Dry Side of Hedges Avenue
November 19 2026
A near-finished villa on the dry side of Hedges Avenue is offering buyers a way onto the Gold Coast’s most famous street.
November 19 2026
You don’t have to be a billionaire to live a billionaire’s lifestyle on Hedges Avenue – the Gold Coast’s most blue-chip street.
Despite a recent sale on the Avenue setting a new price record for Queensland at $43,000,000, for those willing to step away from the sand and onto the opposite side of the street, properties can be acquired for a fraction of that price.
Developers Niki Filipovic and her brother Stevie, whose new-build villa project on Hedges Avenue is weeks away from completion, has long believed the ‘dry’ side is where the biggest opportunities sit.
“Properties along Hedges Avenue have proven to hold their value, but there has always been a big price discrepancy between those on the east side of the street compared to the west,” she said.
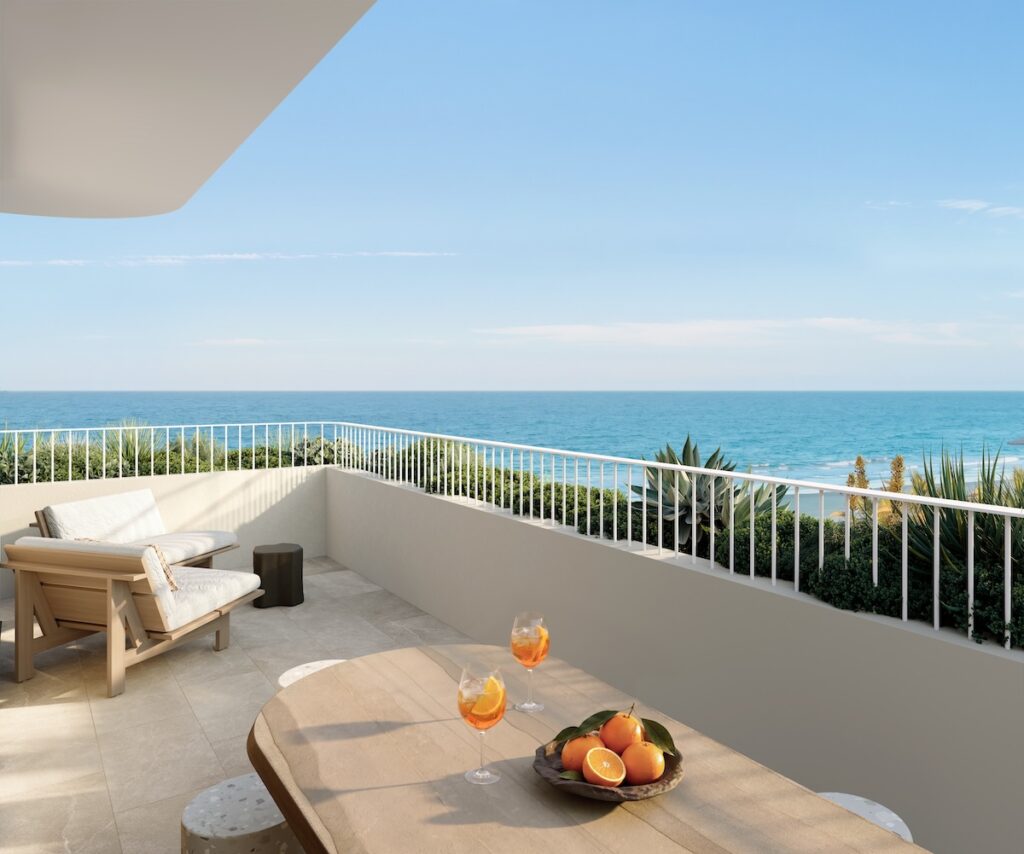
“Sure, the dry side may not have sand at the doorstep, but you are only steps away from the beach and can still enjoy the same beachfront lifestyle as your eastern neighbours.”
Kollosche Selling Principal, Michael Kollosche, who has a strong track record of sales along both sides of the street, including the $43,000,000 record, agreed the dry side held untapped potential.

“Beachfront homes along Hedges will always be in demand, but with limited stock on the beachfront side, most of it extremely tightly held, the opportunities are scarce,” he said.
“The dry side still has room for growth, with any new stock presenting an excellent buying opportunity for those looking for value growth and the convenience of being able to move in and start enjoying the lifestyle today.”
Understanding these market fundamentals was what led the Filipovics to buy on the west side of Hedges Avenue in 2021 when they were looking for a site for their first Queensland project.
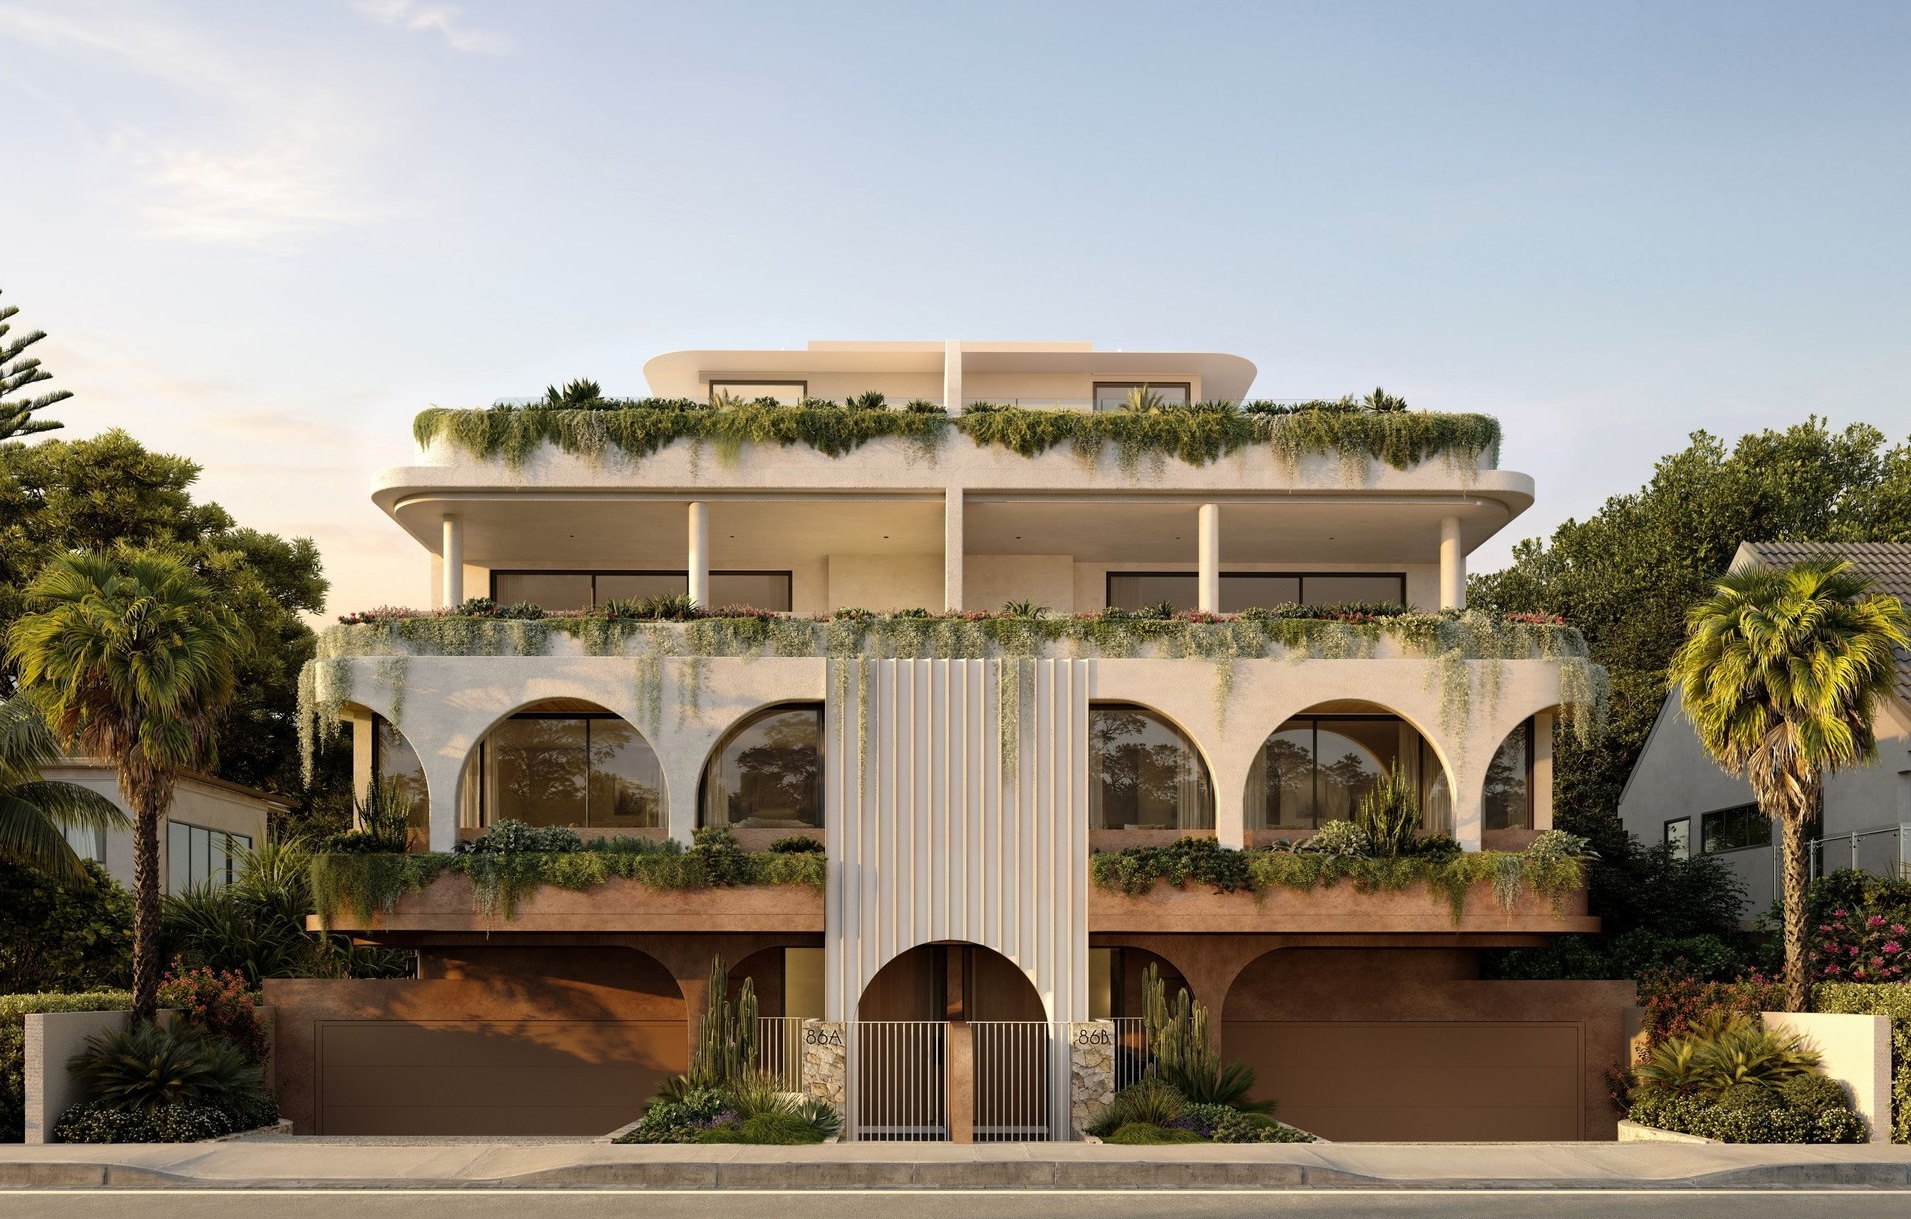
The almost completed villa at 2/86 Hedges Avenue, one of a pair, has been listed for sale at $8,950,000 through Michael and sales agent Eoghan Murphy.
Mr Kollosche said prices on the western side of the street had already begun to lift, driven by the regeneration of Hedges Avenue and the wider Mermaid Beach suburb.
The street is being made safer for walkers and cyclists, and preparation has begun on the extension of the Oceanway along the beachfront. Meanwhile, projects like Lennons, a landmark development similar to The Oxley at Nobbys, alongside the Alfred Residences will only lift the precinct’s desirability.
High-end villas and townhouses are also starting to replace ageing homes with prices reflecting the quality of those replacement properties being offered.
With rising construction costs, supply-chain disruption and a softer market leading to projects being shelved, Mr Filipovic said completed homes were the scarcest commodity.
“A lot of projects aren’t happening or are costing a lot more,” he said. “If you work out current land and build costs, a finished product is always going to be cheaper than trying to go through that build process in future.
“Most developers are holding, parking and waiting. There will not be anything brand new like this through there for a long time.”

So confident are the pair in the growth of the local market that they made the decision to retain one of the two villas for themselves.
“It’s so hard to buy back into Hedges Avenue and the replacement costs are impossible,” Ms Filipovic said. “It’s why we bought here in the first place, so why sell something that we won’t be able to replace?”
Designed by Studio Workshop and crafted by HNKN, the four-bedroom, four-bathroom villas were inspired by Aman and Edition hotels, with the idea to merge the calm, private sanctuary feel of one with the contemporary energy of the other.
“We wanted to bring a more sophisticated approach to luxury, where the quality, craftsmanship and experience took precedence over your typical Gold Coast aesthetic,” Ms Filipovic said.
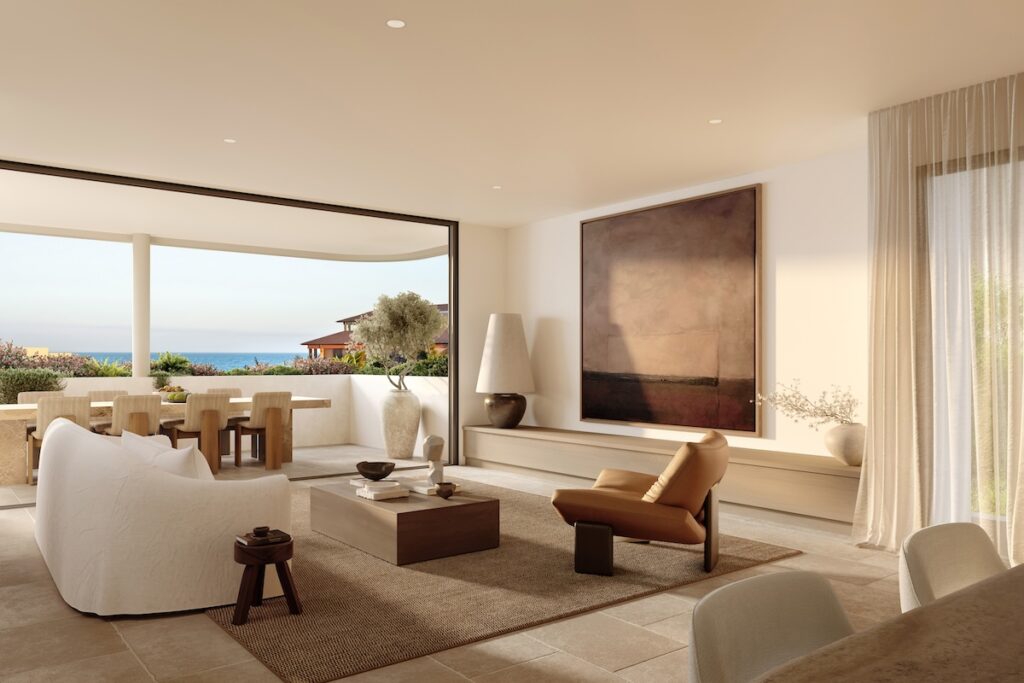
Warm light-filled interiors are layered with engineered European oak joinery, limestone flooring, specialty paint finishes, Italian marble, quartzite, and Corian to create an environment that is tactile and timeless.
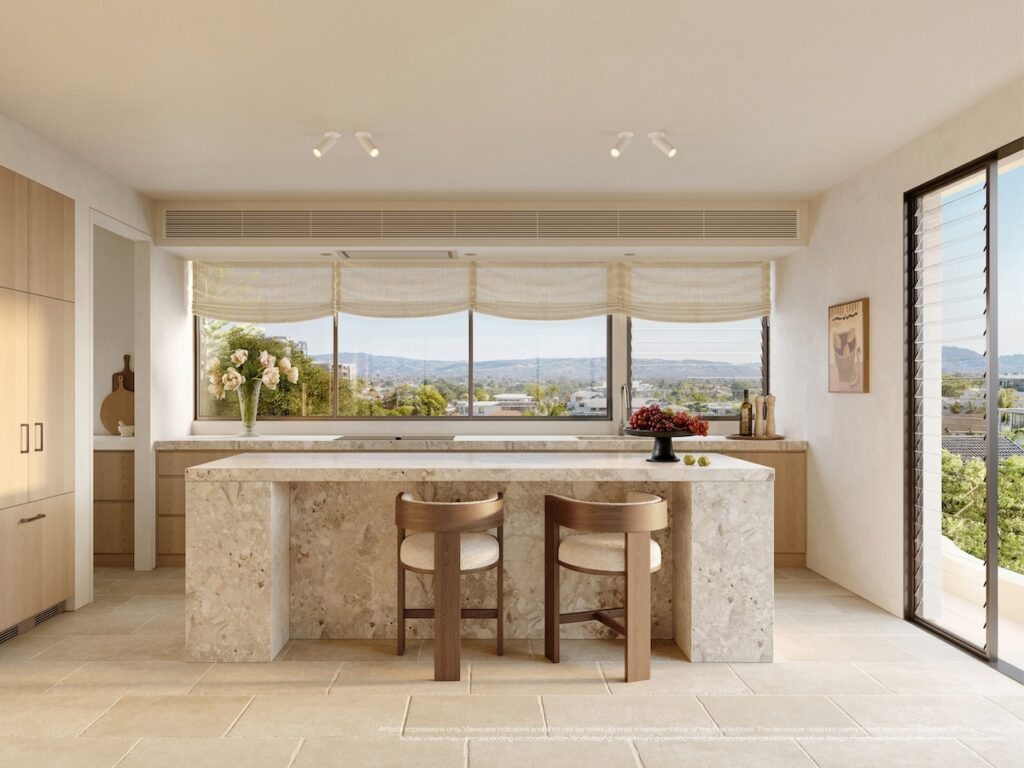
Every detail has been considered to maximise space, functionality, and privacy, with an internal lift connecting the villa’s multiple levels.
A basement wellness level includes a gym with provision for a sauna, cold plunge and wine cellar, plus a multipurpose space. The rooftop is the location for a pool and barbecue area offering sea views.
Covering 584 square metres, Ms Filipovic said the floor plan was the villa’s true differentiator.
“The biggest defining thing about our project is the layout. If you haven’t got a good floor plan, you haven’t got a good property.
“The layout has been very considered, not only in respect to what is there now, but also what it can become in the future, because people’s needs change. Families grow or become multi-generational.
“You can always change a finish, but you can’t really change a layout, which is why we have thought about that now.”
View the listing or make an enquiry here.