25 Alfred Street
Mermaid Beach 4218
- 5
- 4
- 4
- 5
- 4
- 4
Auction On Site, Friday 4 December at 2PM
Auction
Inspections
Coastal Dream – Spacious, Stylish and Footsteps from the Beach
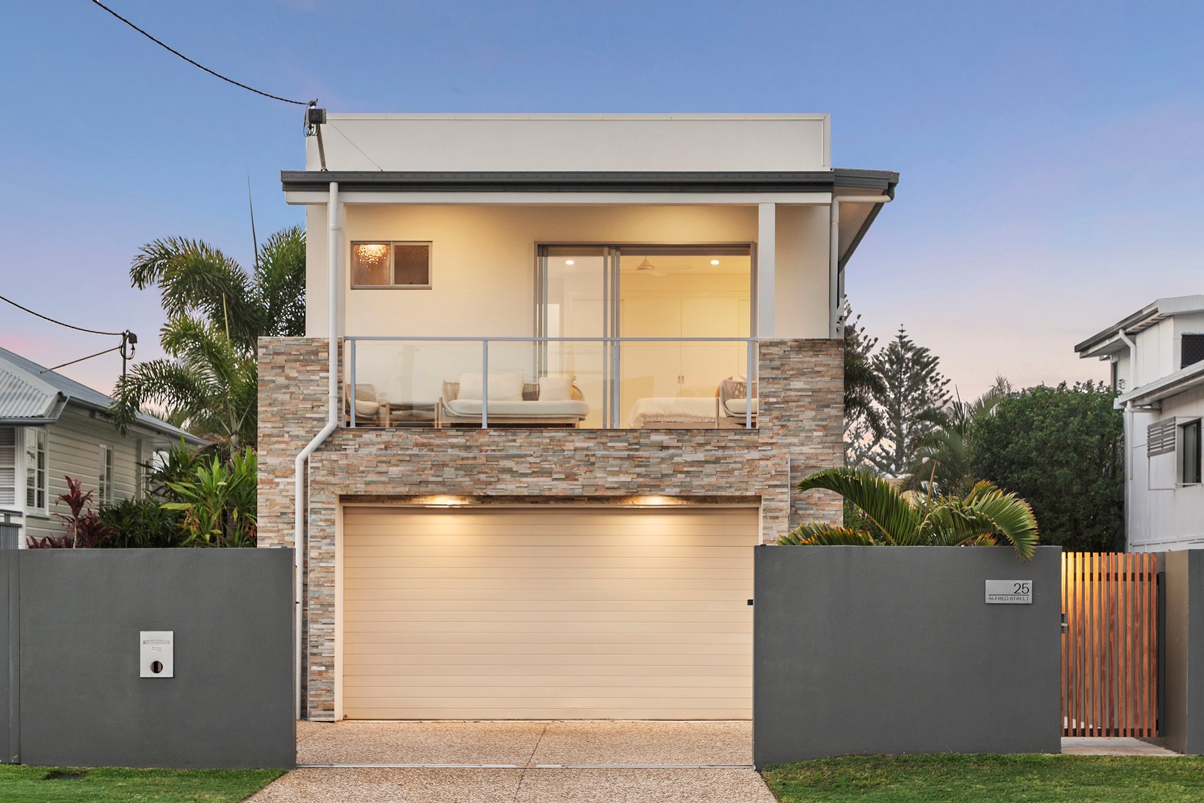
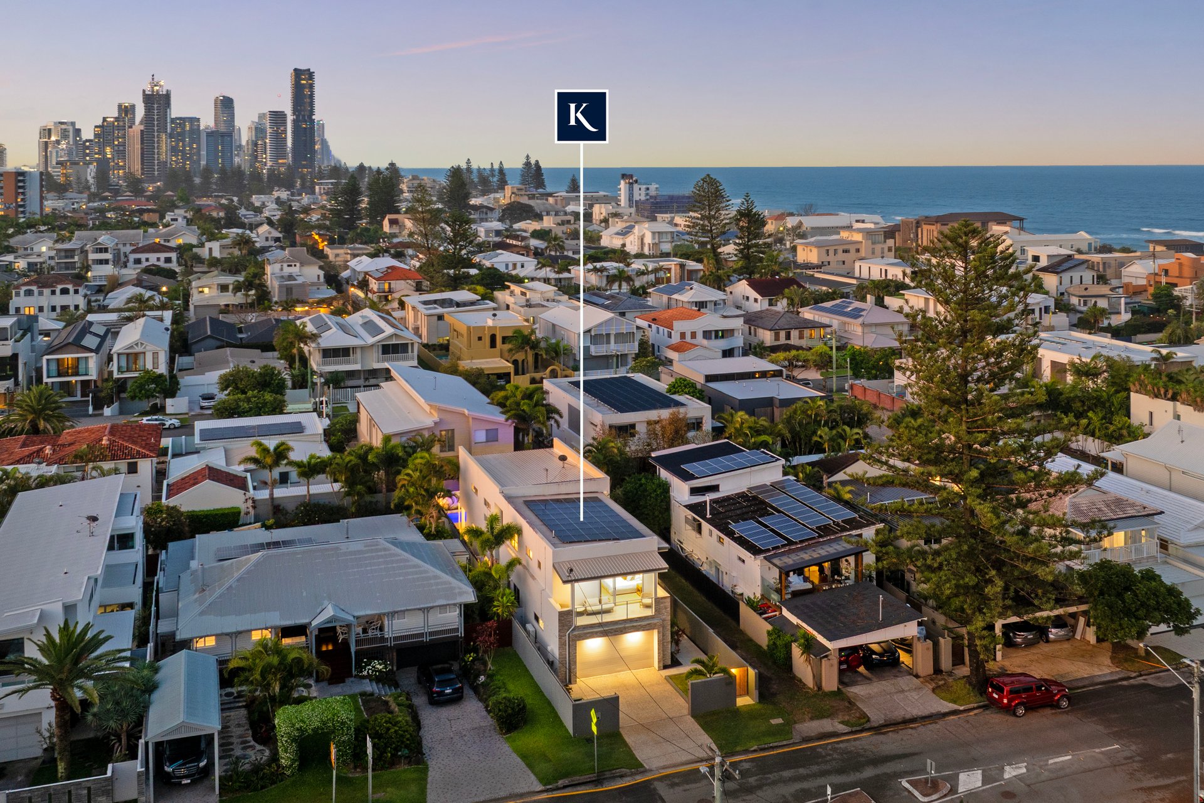
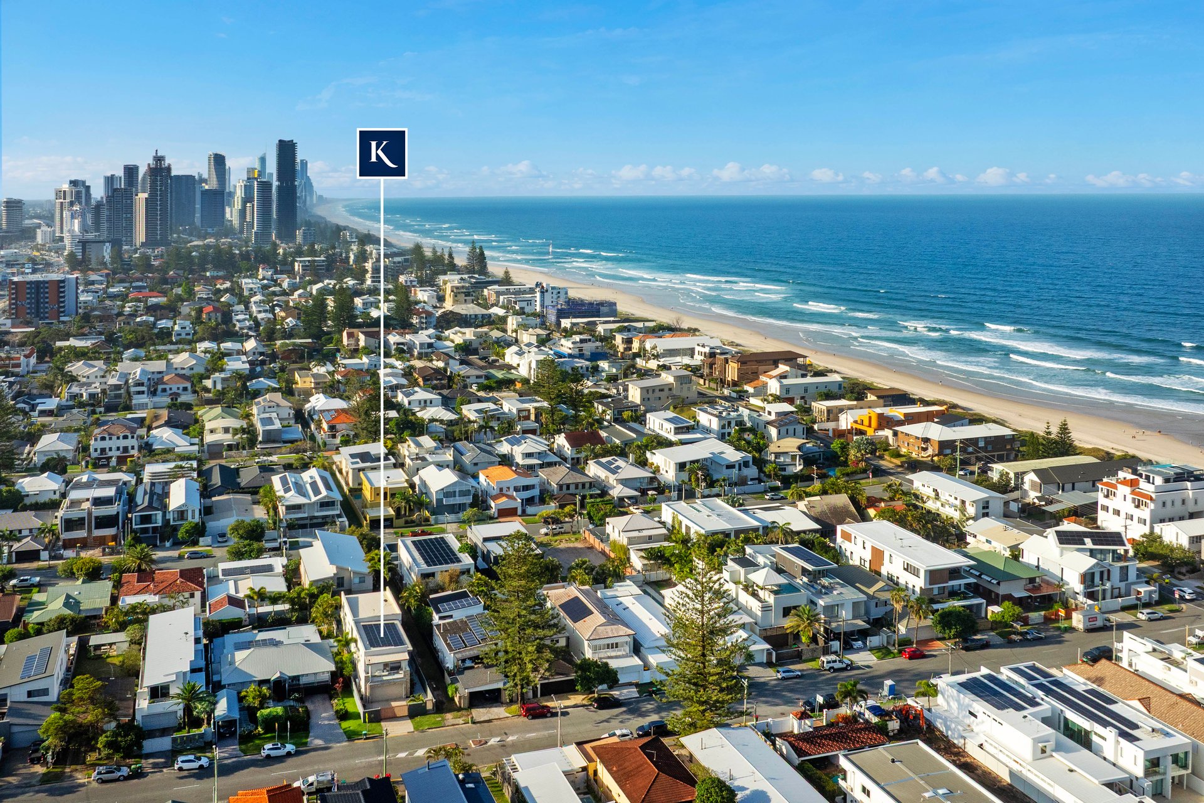
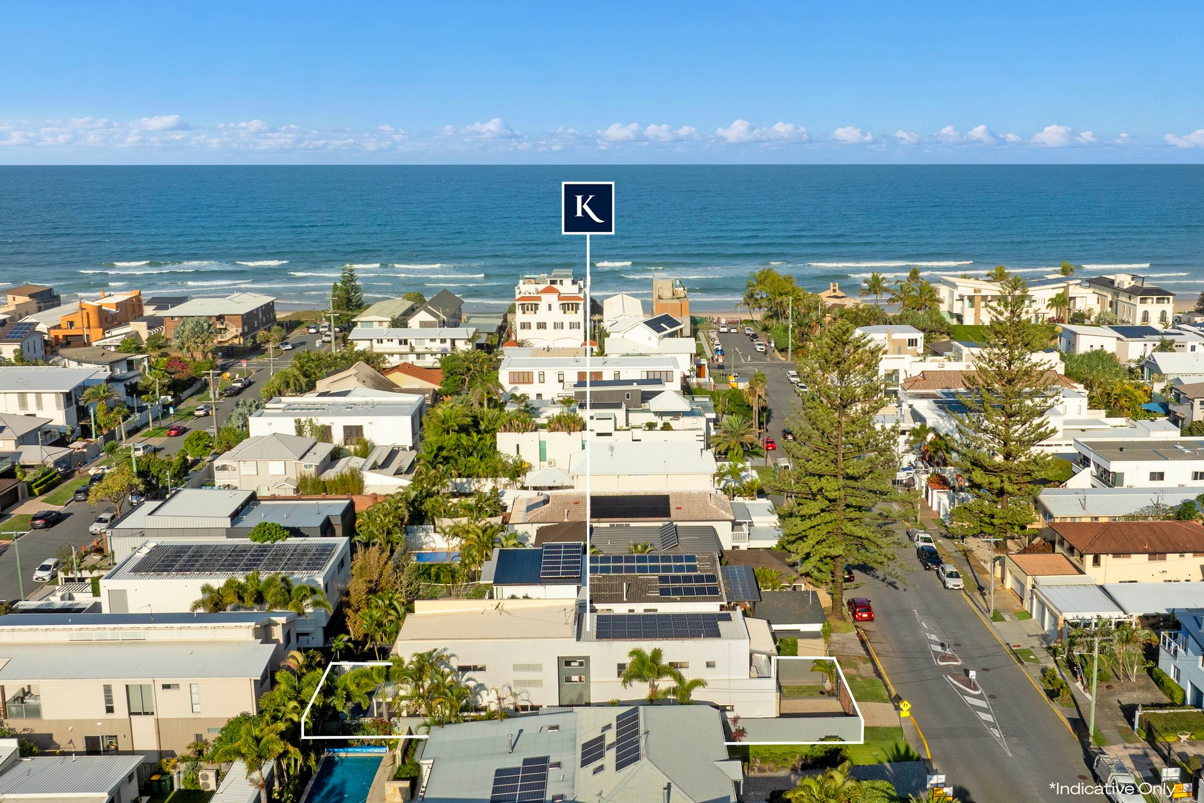
Imagine a life where the beach beckons at one end of your street, while the other offers the allure of local cafes and an exciting future curated retail, dining and lifestyle precinct. This is coastal living at its most coveted, delivering a dream location where every day feels like a holiday. Equally as enticing is the residence that graces this easy-care 405m² block. A contemporary family haven of exceptional space, style and comfort, it's beautifully presented across two levels, with sunshine illuminating the soothing interiors.
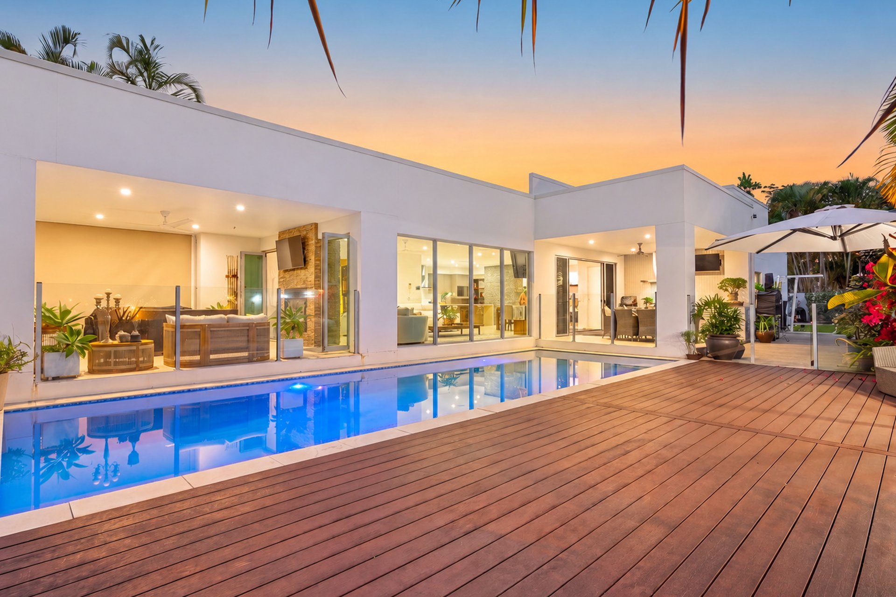
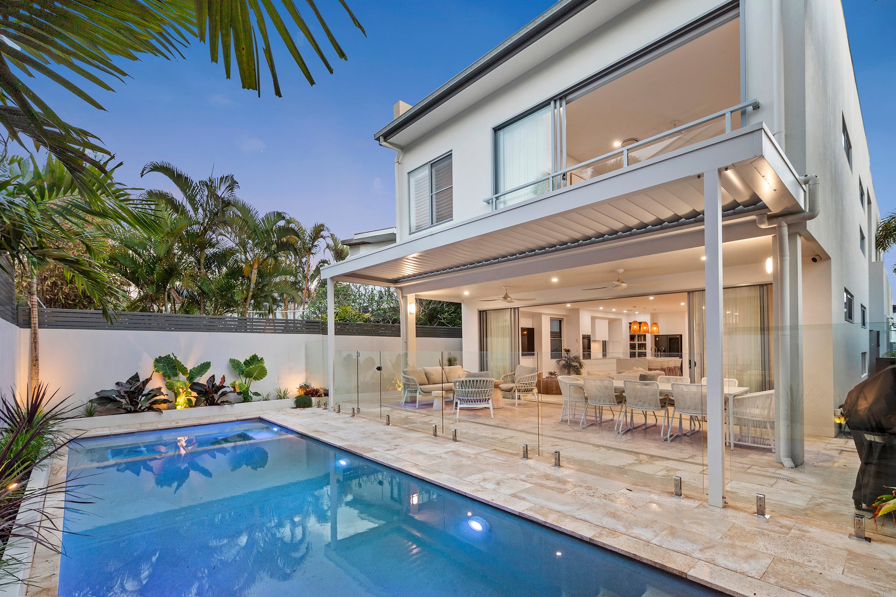
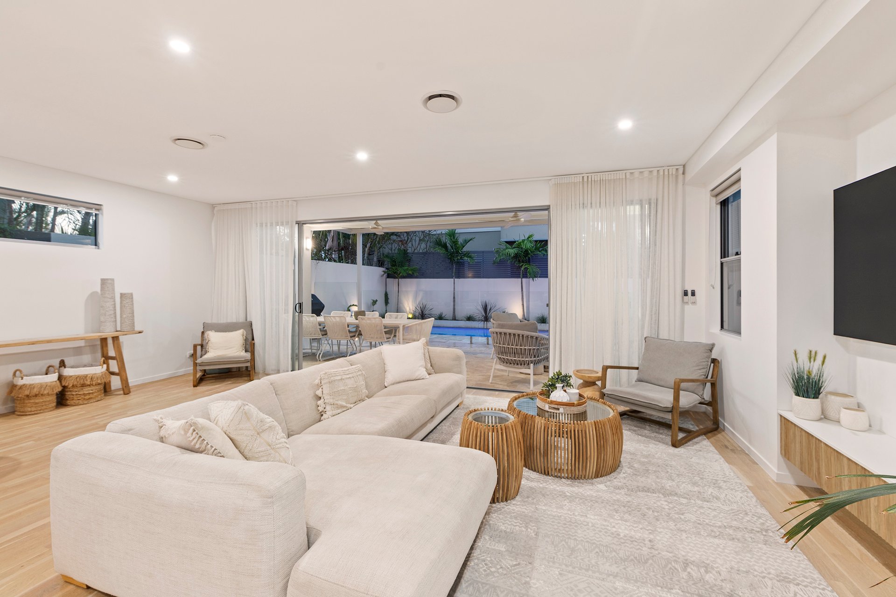
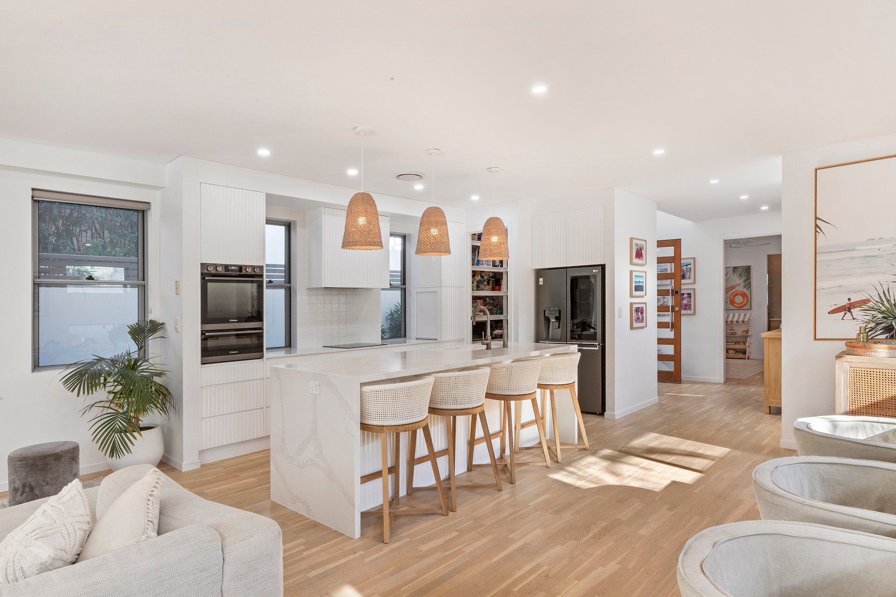
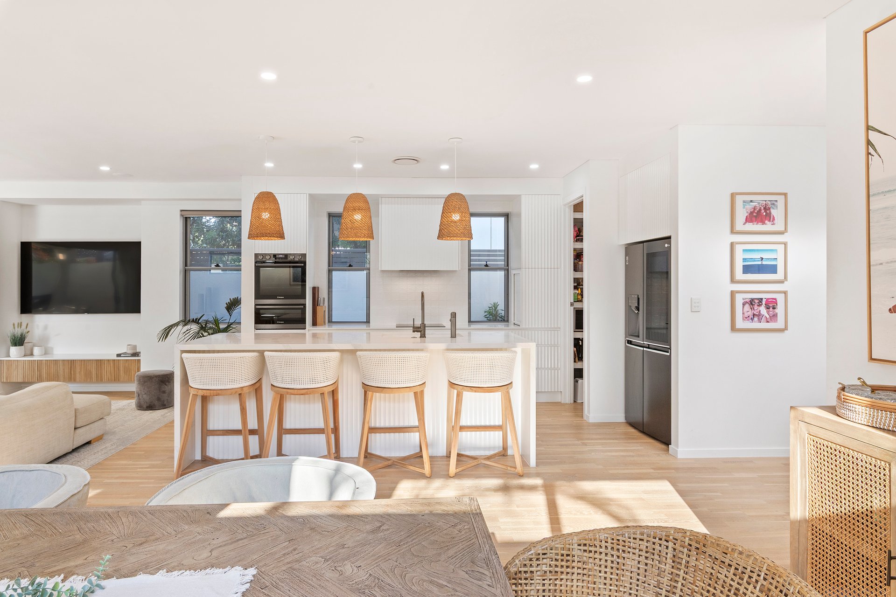
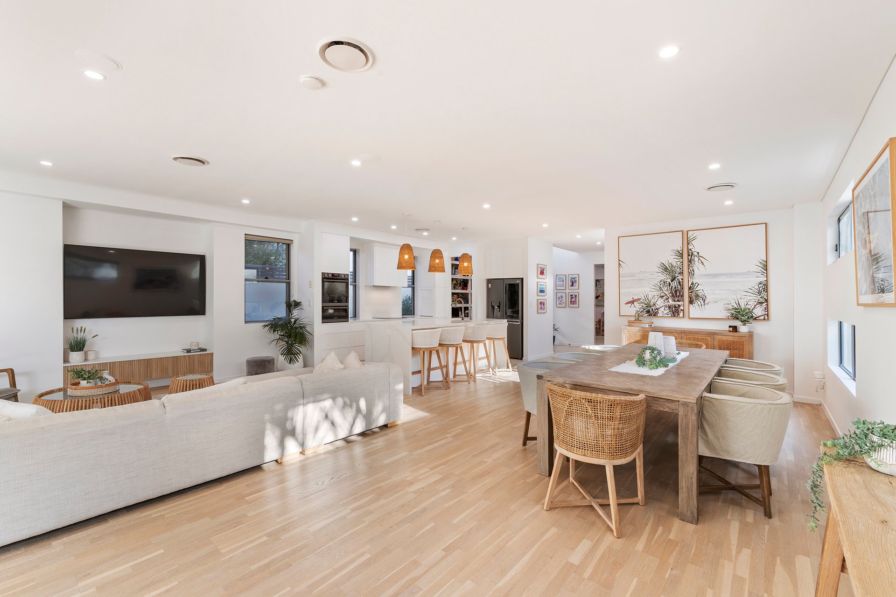
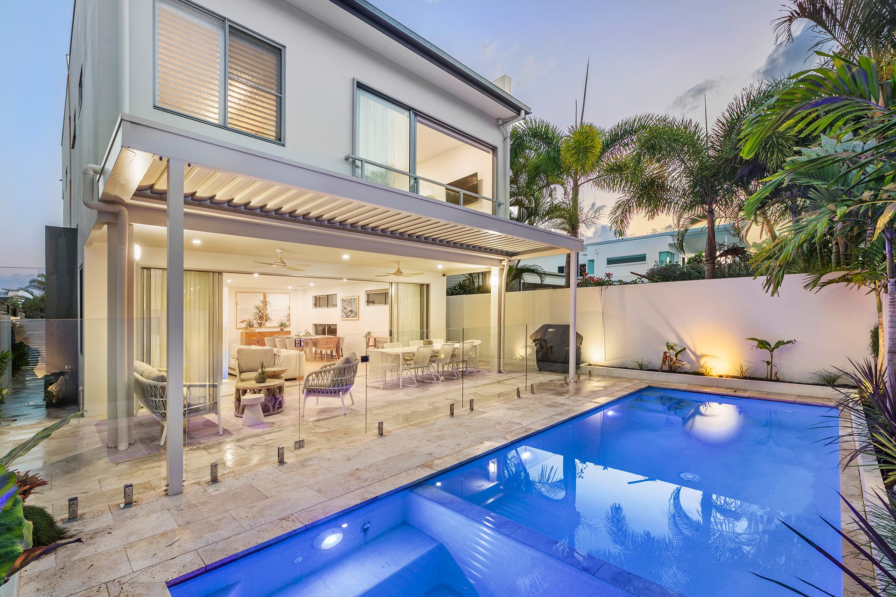
Designed to embrace effortless family living and entertaining, the expansive, open plan kitchen, living and dining zone encourages connection. Children or friends will linger by the statement stone island bench to share stories as meals are prepped, with superior appliances sure to make cooking a joy. It's also a special place where blissful northern light cascades in and full-length stacker doors seamlessly dissolve the boundaries between indoors and out. Here, an alfresco terrace finished in timeless travertine is ready to host lively or leisurely weekend gatherings, while the sparkling pool and spa framed by easy-care tropical gardens, promises relaxation.
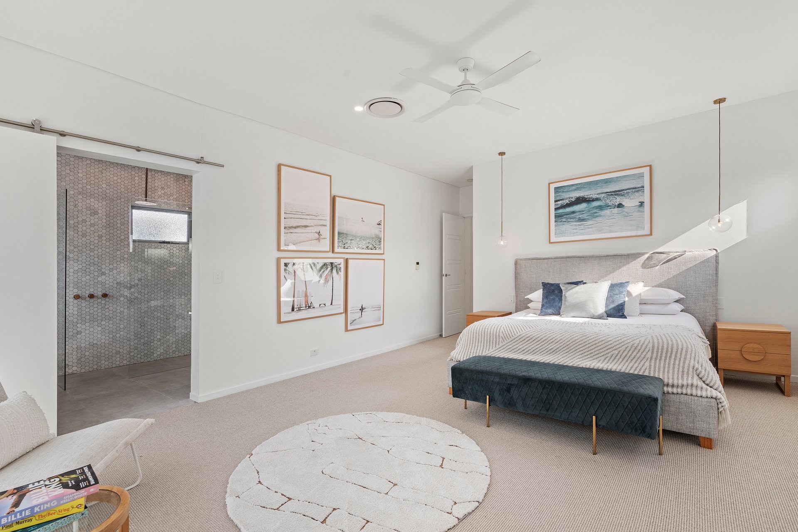
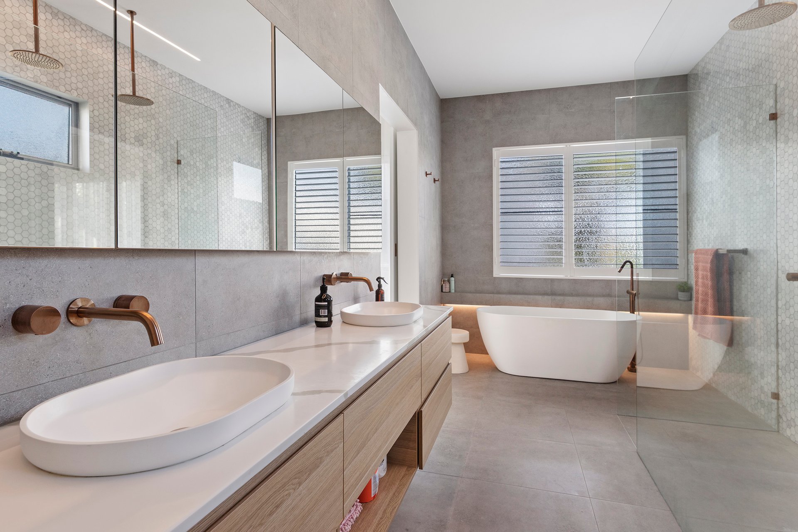
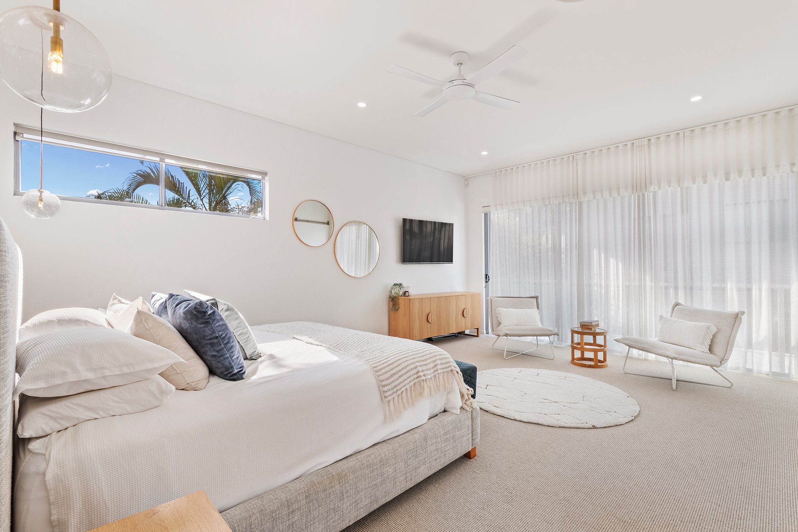
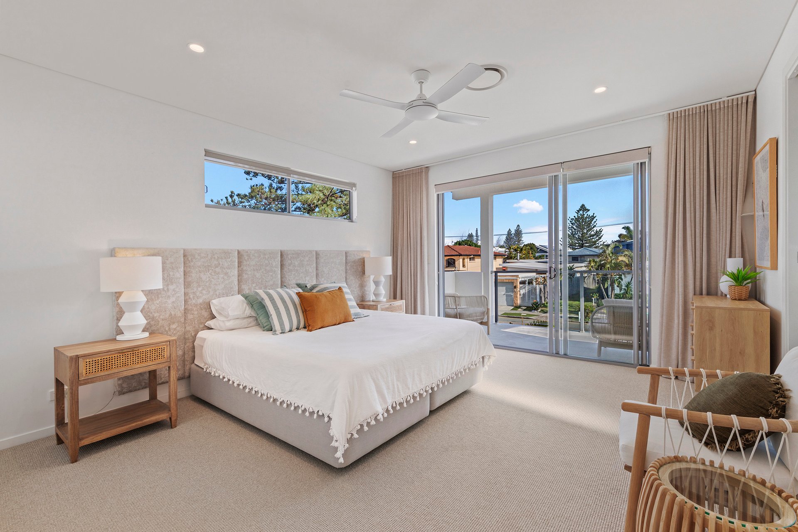
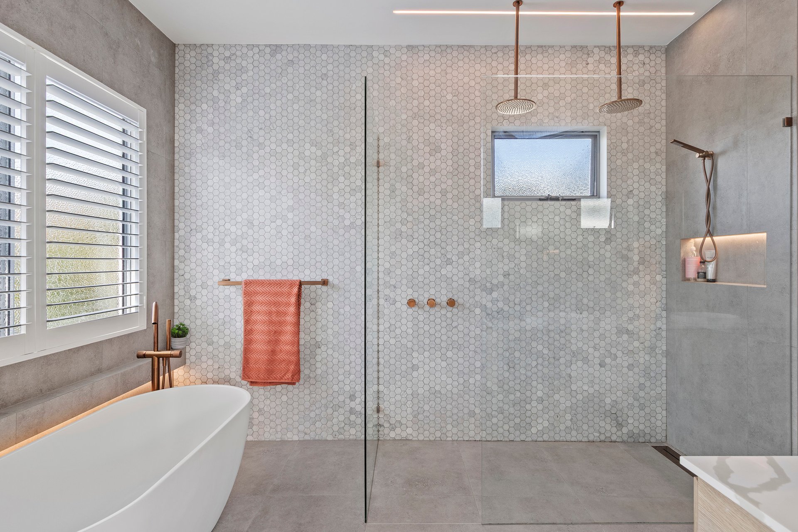
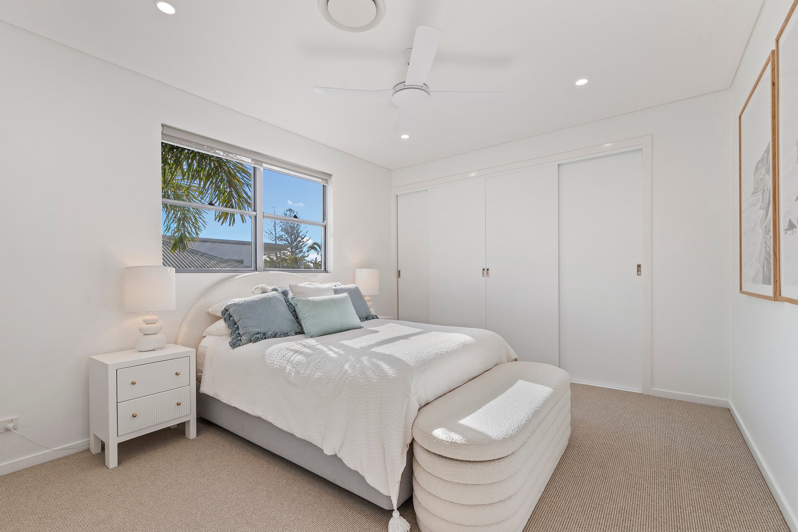
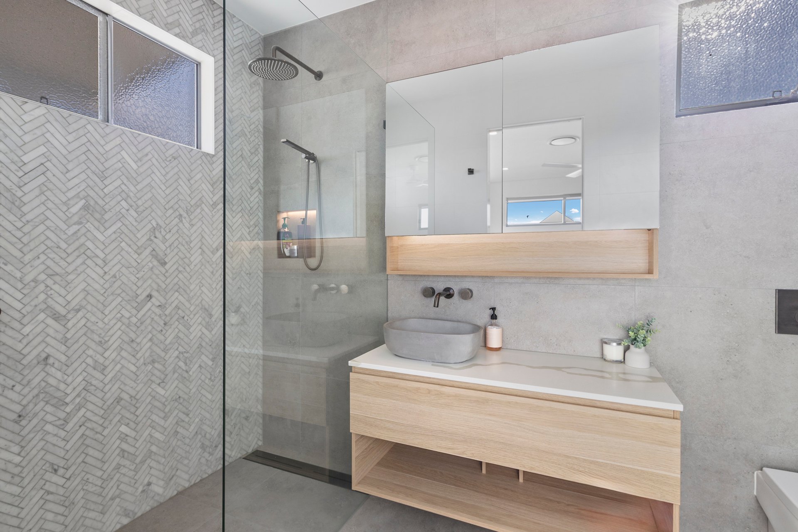
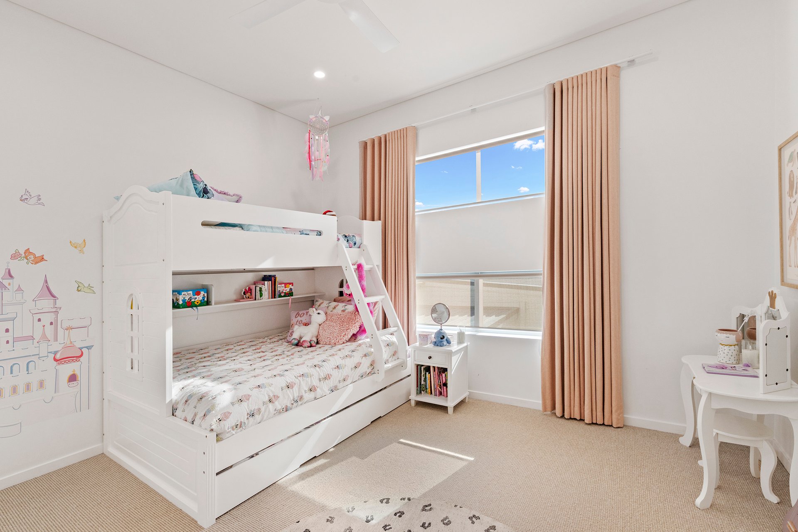
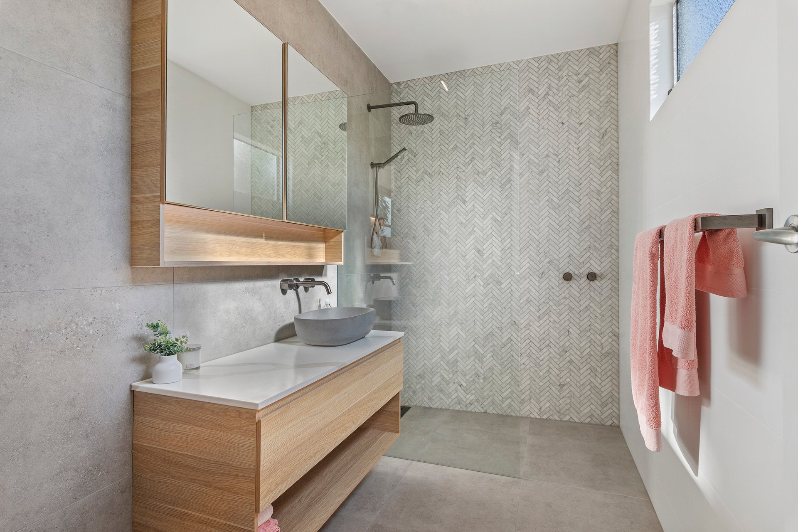
Generous proportions and contemporary comfort continue across the five bedrooms. Led by a magnificent master suite, it boasts a lounge area, walk-in robe and luxurious marble-accented ensuite with a freestanding bath. Two of the three further upstairs bedrooms boast modern ensuites, with a ground-floor ensuite bedroom ideal for guests. Downstairs also offers a powder room, ample storage and parking, with upstairs delivering a handy cosy second living zone and dedicated study with built-in workstations.
The Highlights:
- Contemporary coastal two-level family residence footsteps from the sand and surf, catering to effortless family living and entertaining
- 405m2 block adjoining an easement, with only one street-side neighbour
- Dream location and lifestyle: beach at one end of the street, with the other end hosting cafes, shops and the upcoming new curated retail, dining and lifestyle at "The Alfred"
- Beautifully presented and maintained sunlit interiors showcasing timber flooring and neutral wool carpets
- Stunning kitchen with a large waterfall-edge island bench, fluted profile cabinetry, integrated appliances, Ziptap and walk-in pantry
- Open and expansive kitchen, living and dining zone basks in beautiful northern sunshine, seamlessly integrates with the alfresco area via full-length stacker doors
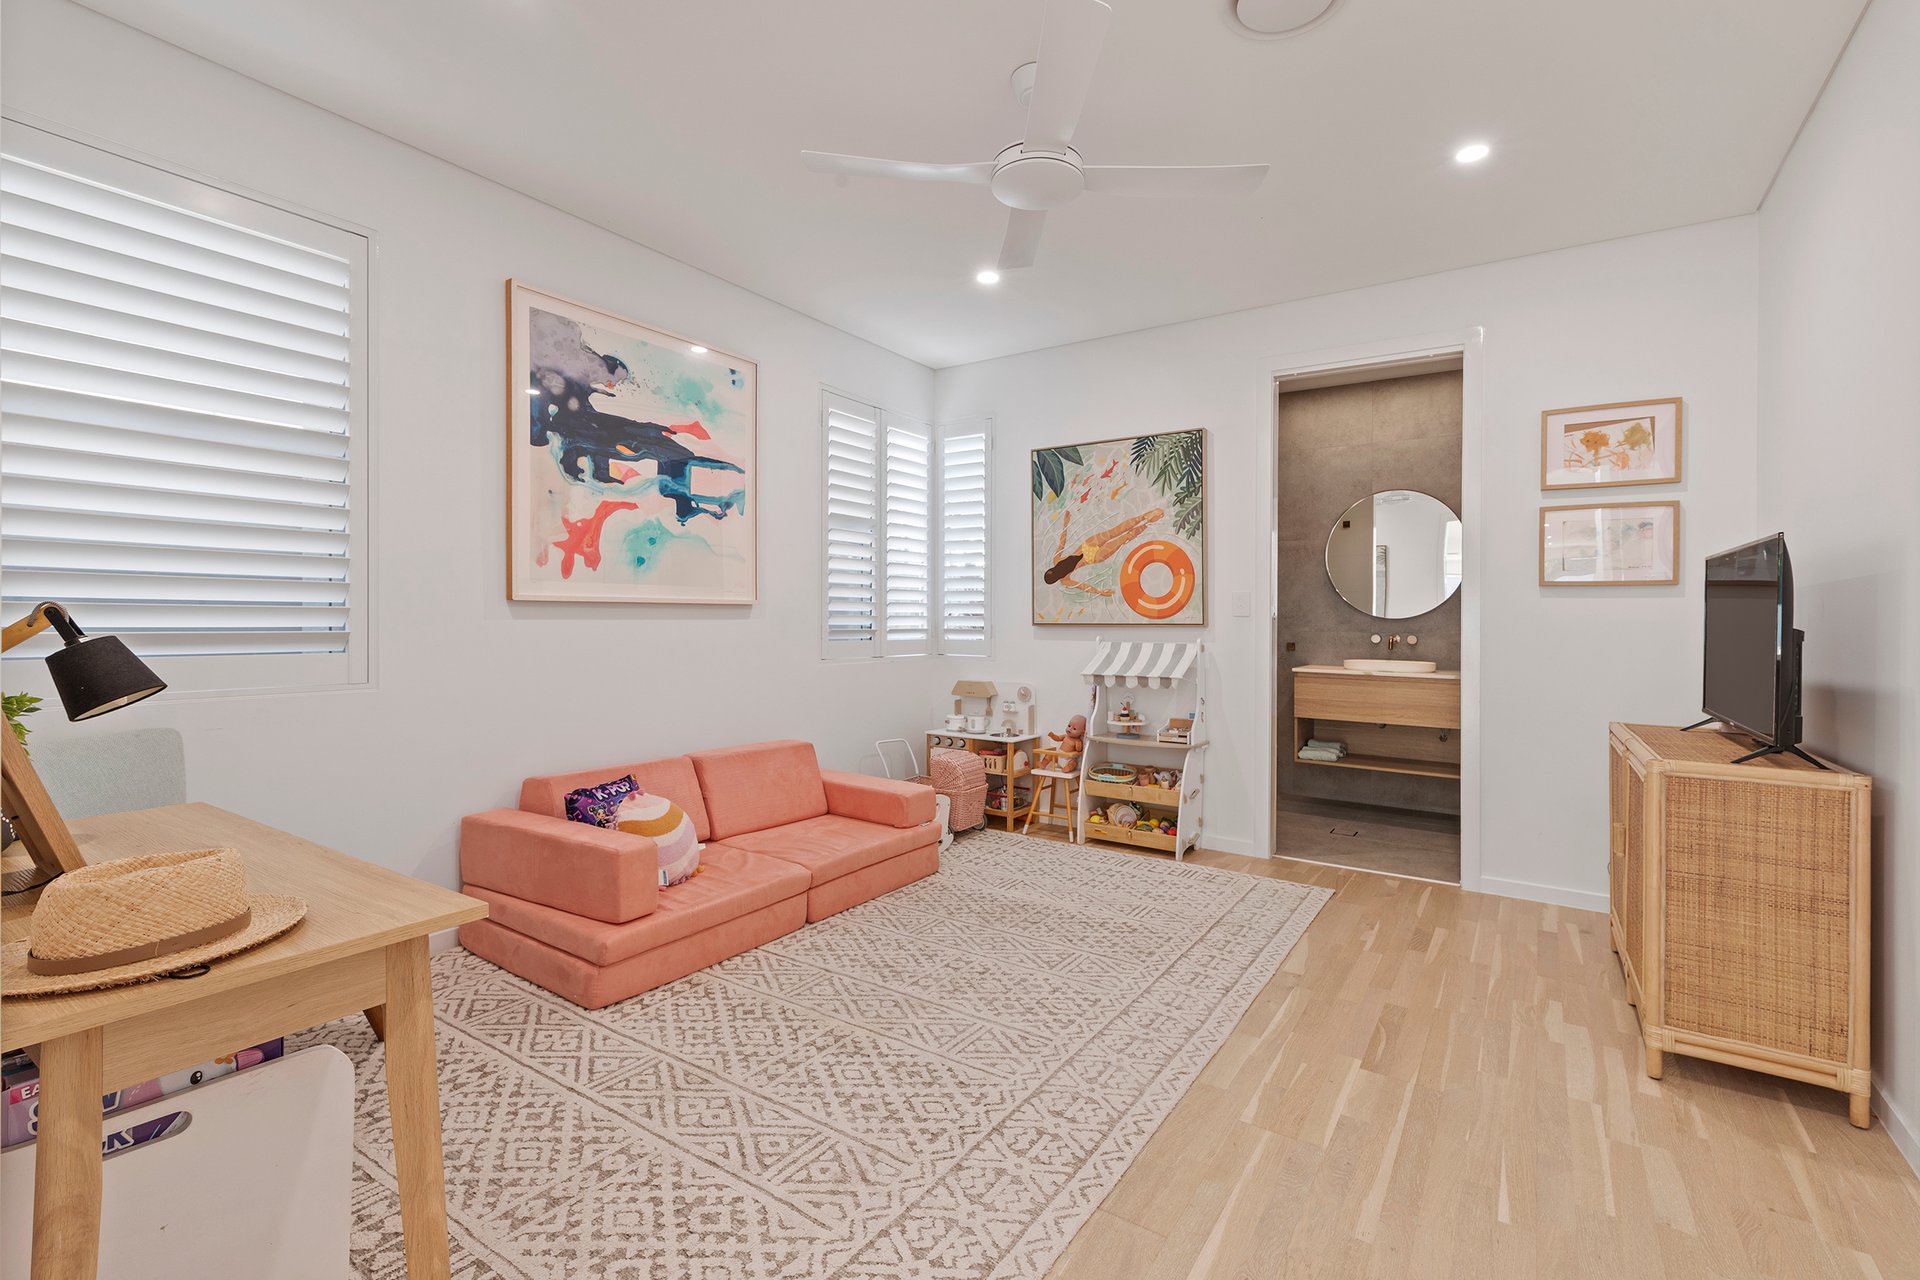
- Cosy extra living zone and a study with built-in workstations await upstairs
- Vast master suite retreat includes a lounge area, walk-in robe and luxe ensuite with freestanding bath, floor-to-ceiling marble-tiled feature wall, bronze tapware
- Three additional oversized upper-level bedrooms with built-in robes; two with modern ensuites
- Ground floor ensuite bedroom plus a separate powder room
- Enticing alfresco terrace finished in timeless travertine, includes an automatic vergola and overlooks the sparkling pool and spa
- Easy-care tropical gardens
- Double garage, with gated driveway parking for two cars
- Keypad entry
- Ducted air-conditioning
- Ample storage throughout, including the laundry and garage
Footsteps from the ocean and exclusive Hedges Ave, this represents an extraordinary location and lifestyle. From refreshing morning swims to barefoot shoreline strolls, coffees where the barista knows your order by heart and evenings spent discovering Nobby and Mermaid Beach dining delights, days unfold like a dream. And when you consider over 4,000sqm of curated dining, leisure and entertainment will grace the other end of the street at upcoming development, The Alfred, it is truly hard to beat.
Ready to discover just how incredible life is in Mermaid Beach? Claim your place in this coveted coastal paradise – contact Eoghan Murphy on 0421 197 720 today.
Disclaimer: This property is being sold by auction or without a price and therefore a price guide can not be provided. The website may have filtered the property into a price bracket for website functionality purposes.
Disclaimer: Whilst every effort has been made to ensure the accuracy of these particulars, no warranty is given by the vendor or the agent as to their accuracy. Interested parties should not rely on these particulars as representations of fact but must instead satisfy themselves by inspection or otherwise.

Outgoings
- Council Rates - $4836.24 per year
- Water Rates - $1037.92 per year