27 Acanthus Avenue
Burleigh Heads 4220
- 5
- 3
- 3
- 775㎡
- 5
- 3
- 3
A Private Coastal Sanctuary Moments from the Beach
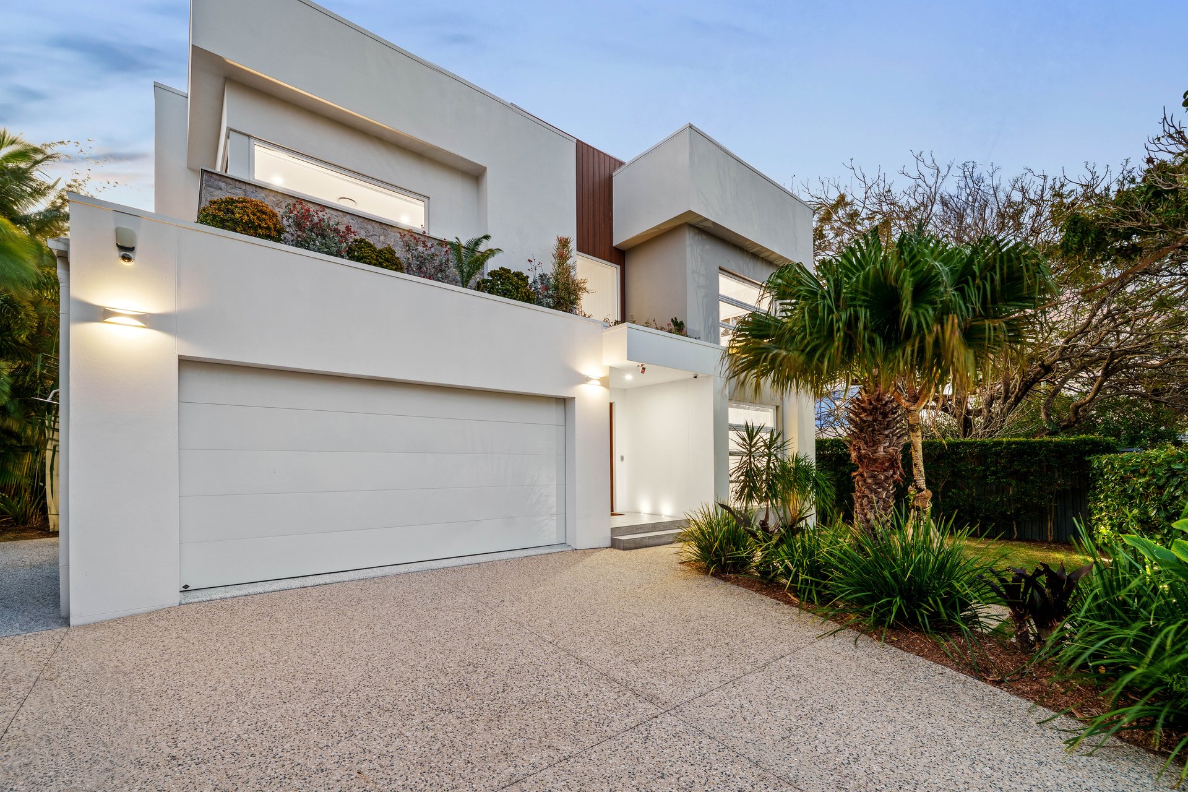
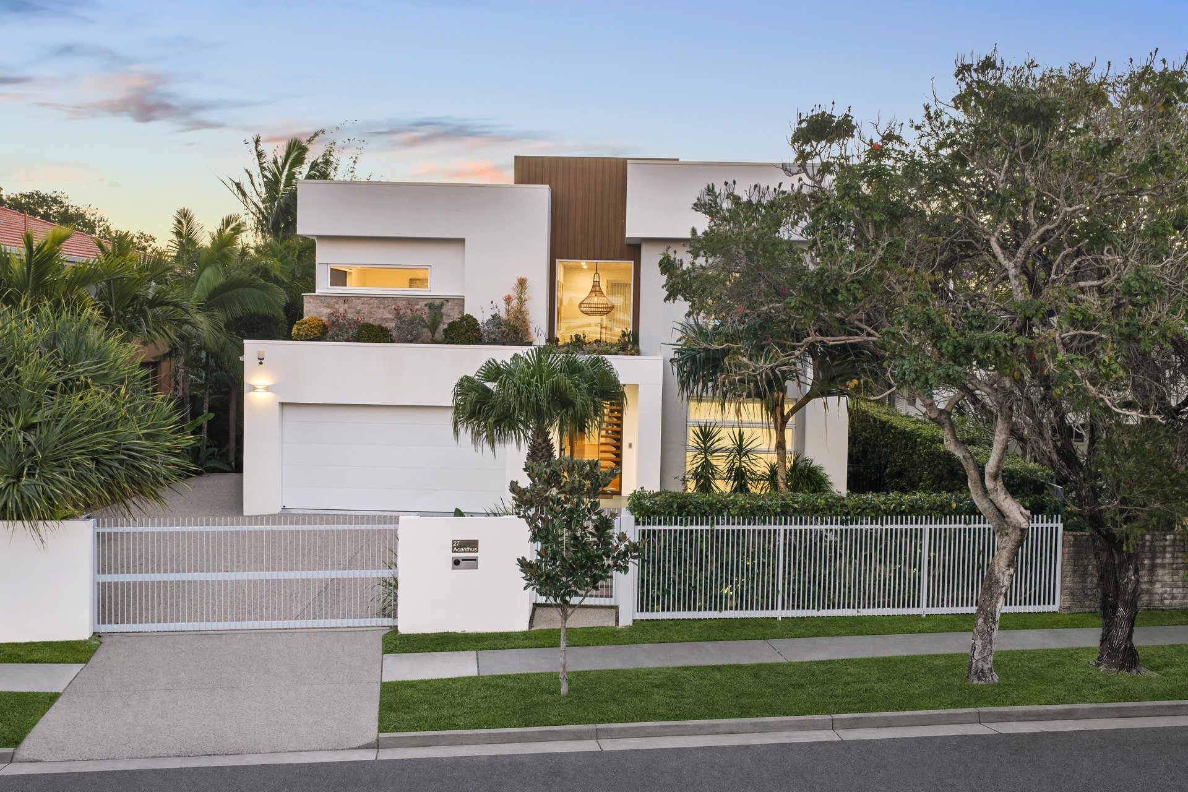
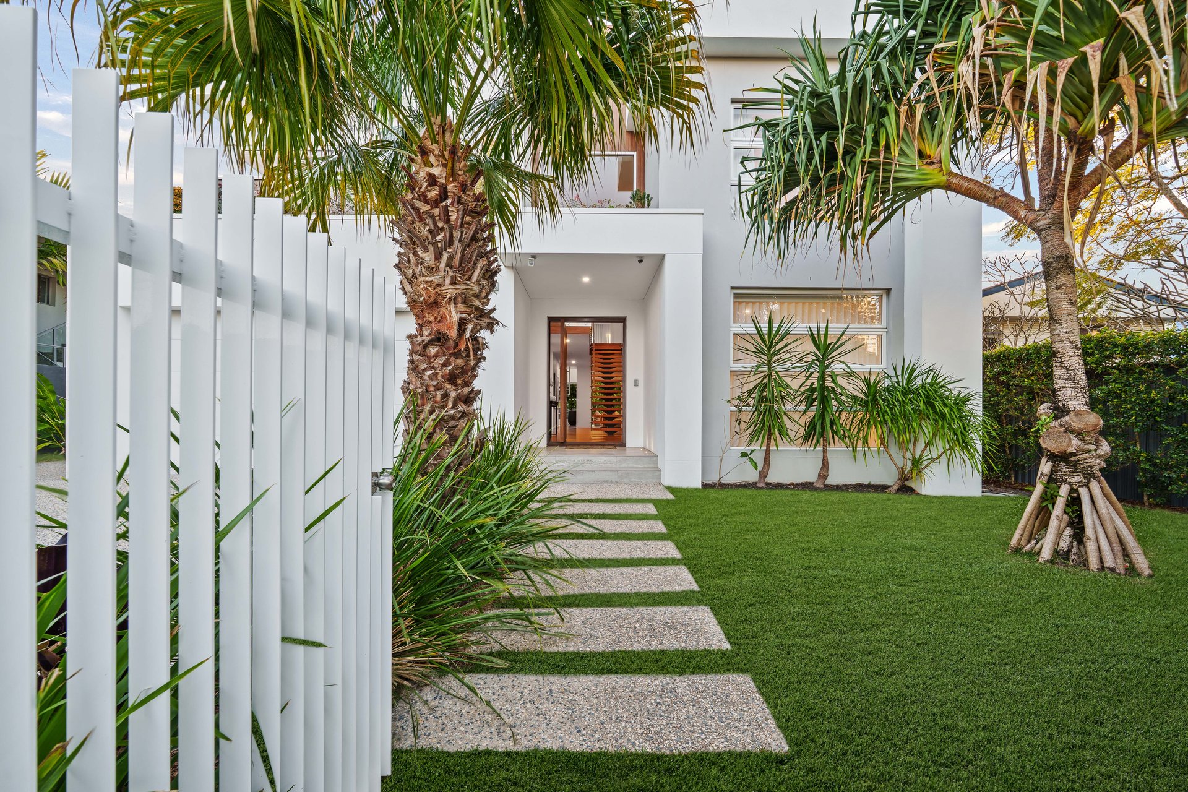
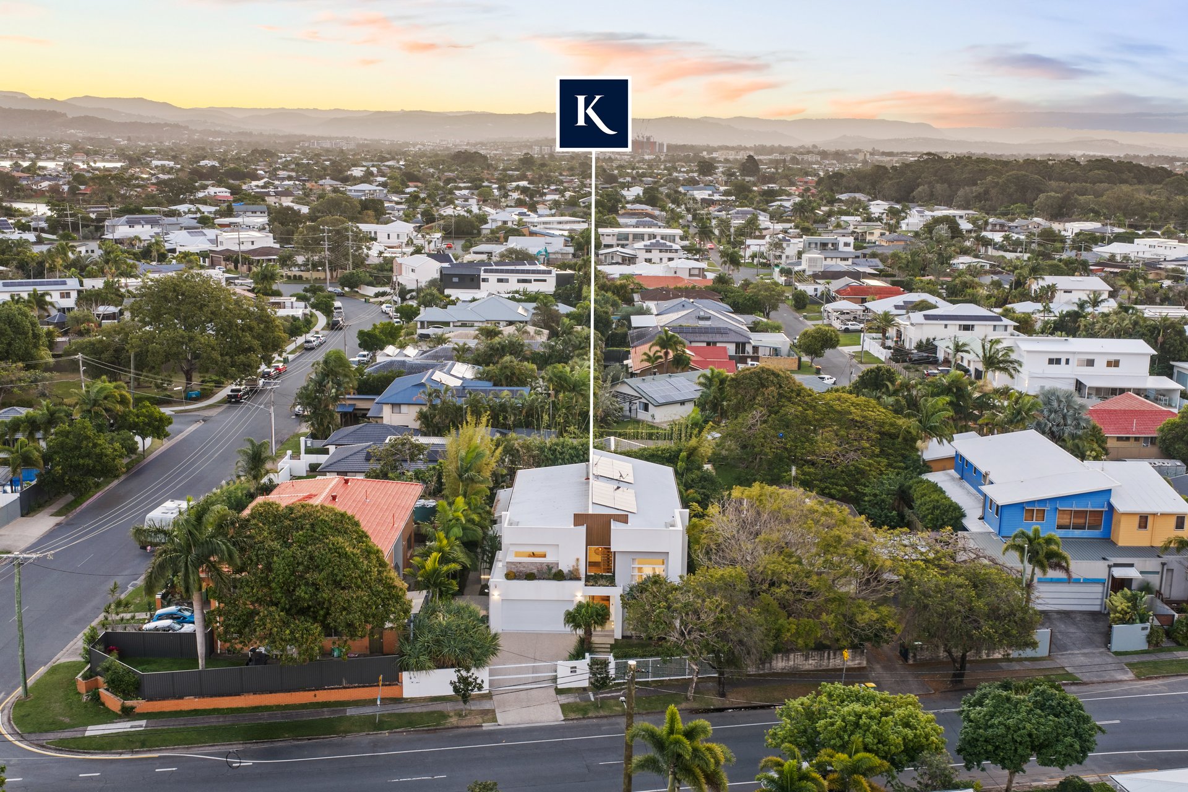
Individually designed and impressive in scale, this architecturally distinctive residence delivers 452m²* of refined coastal living on a private 775m²* parcel in one of Burleigh Heads' most coveted pockets.
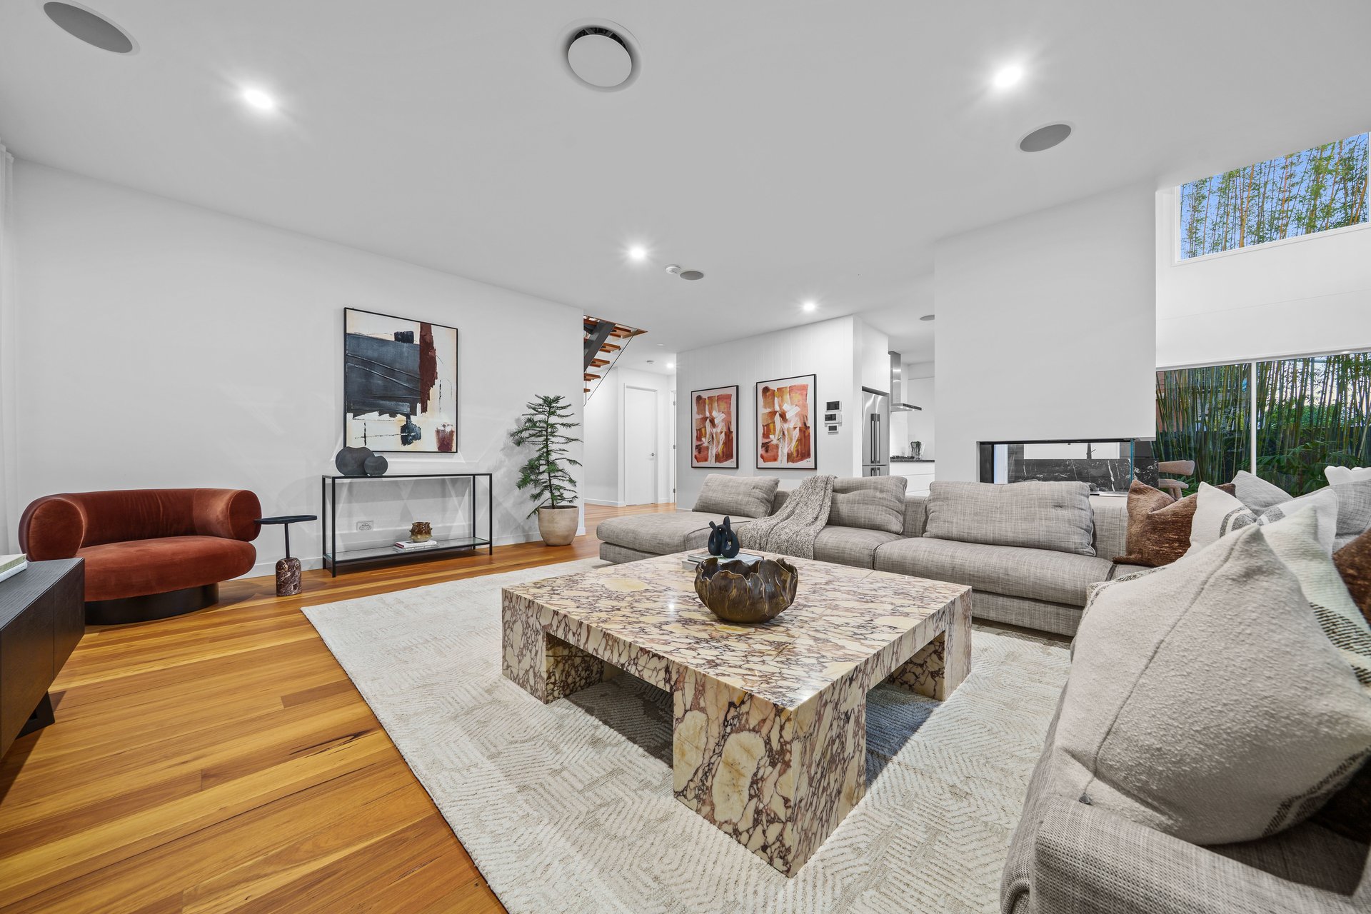
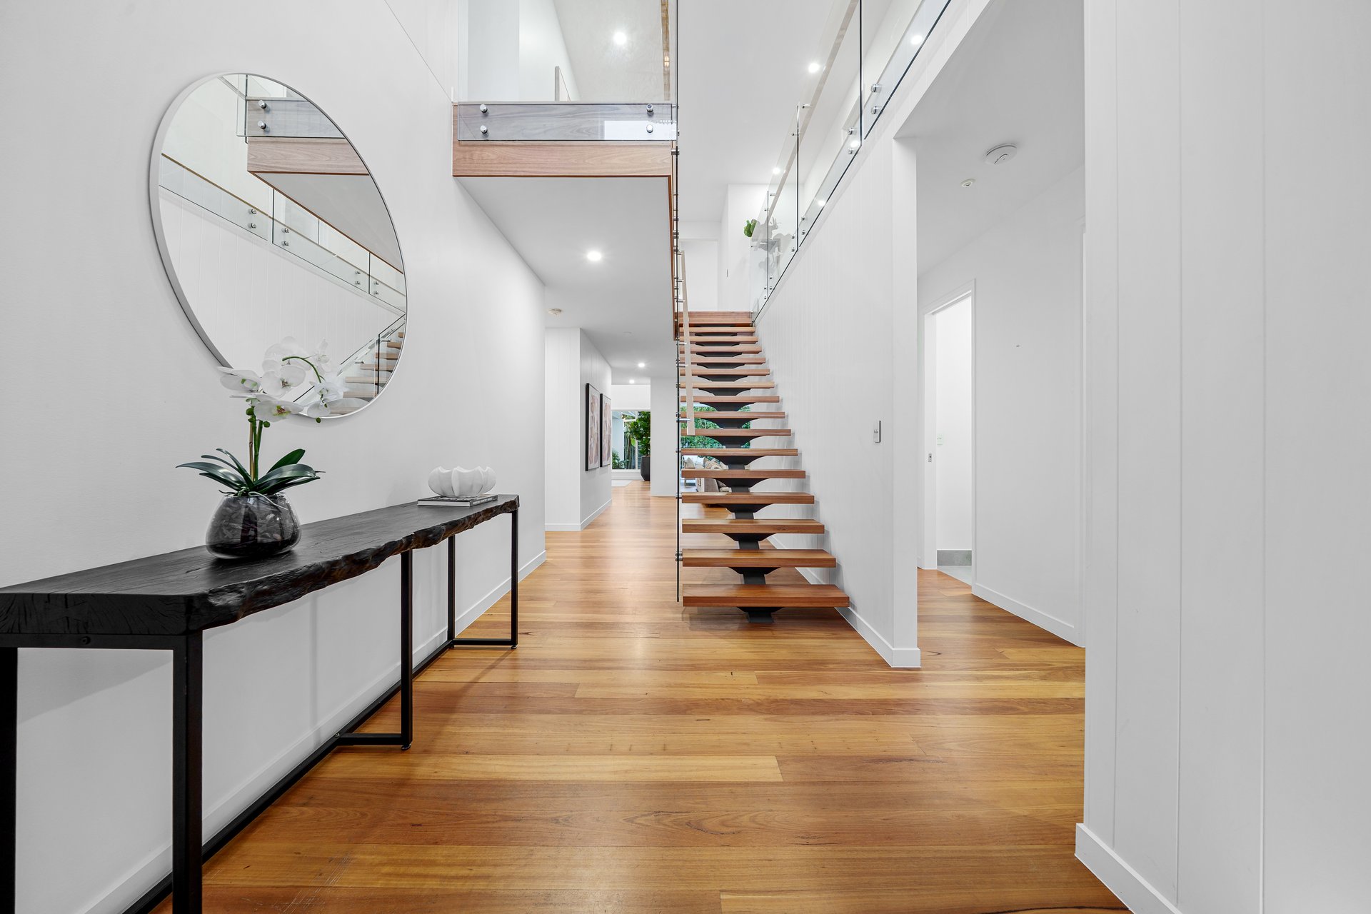
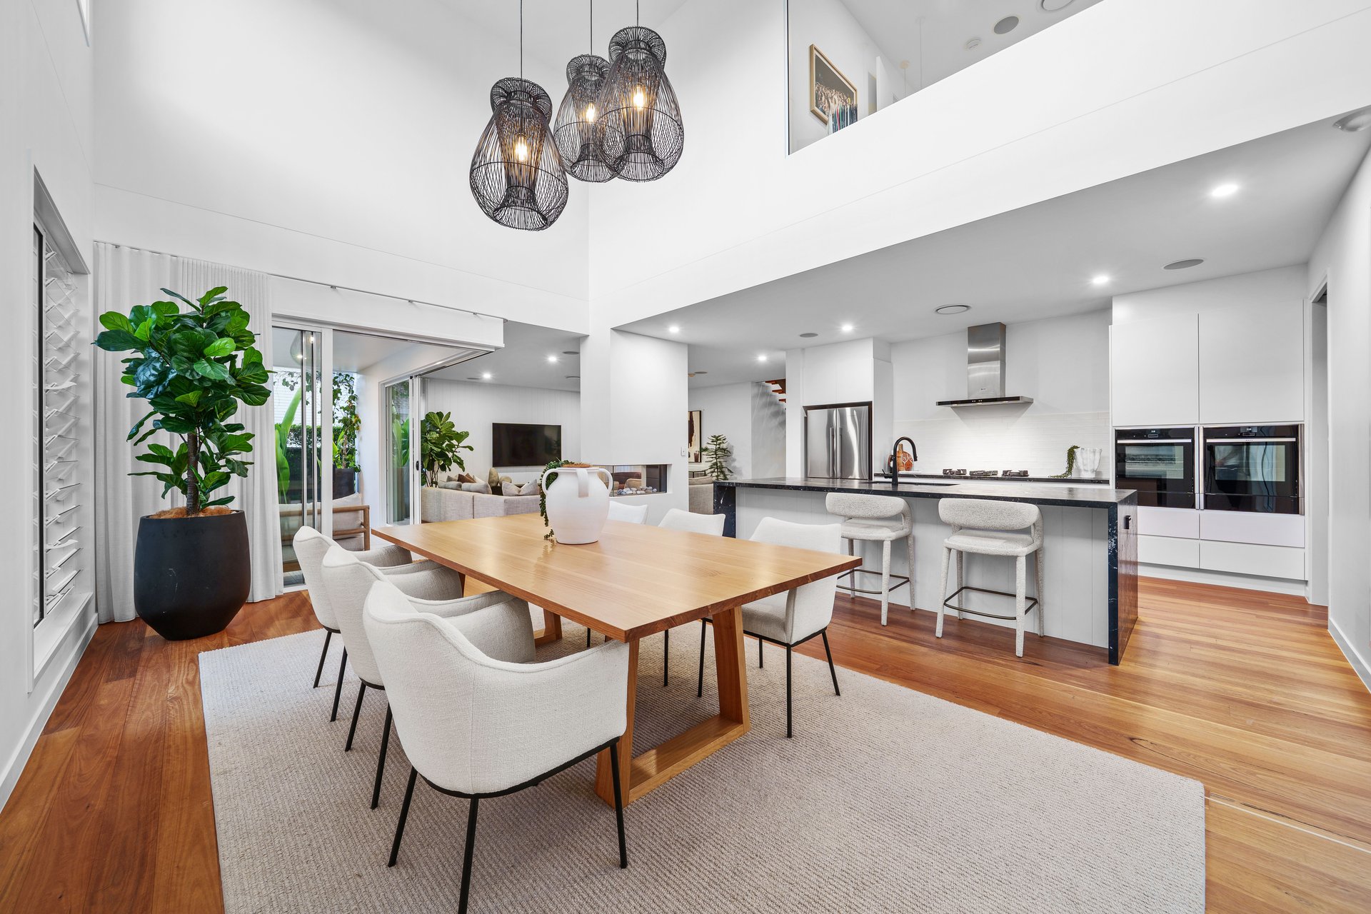
An oversized timber pivot door introduces the first of two dramatic voids, creating an immediate sense of arrival. Timber floors, high ceilings and expanses of glass bring warmth and natural light to the interiors, while louvre windows welcome cooling coastal breezes. A second soaring void rises above the dining area, filtering light through both levels and showcasing the home's central living spaces.
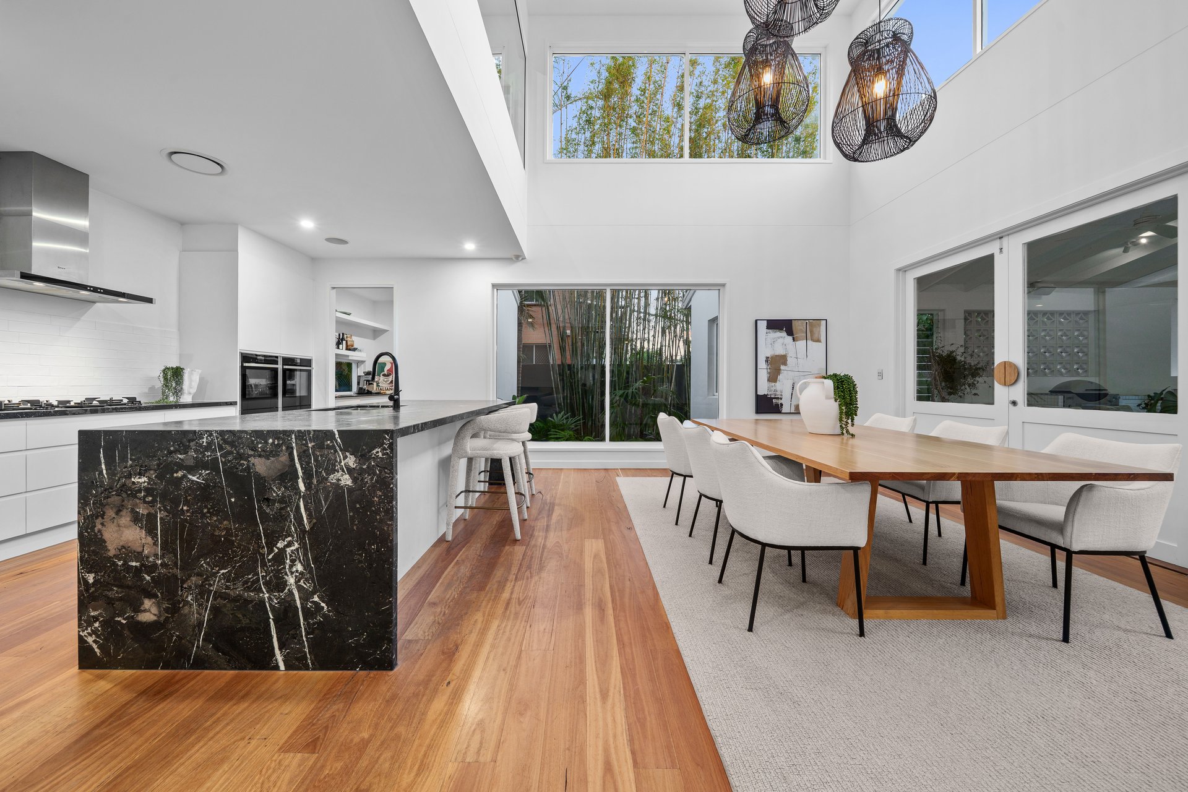
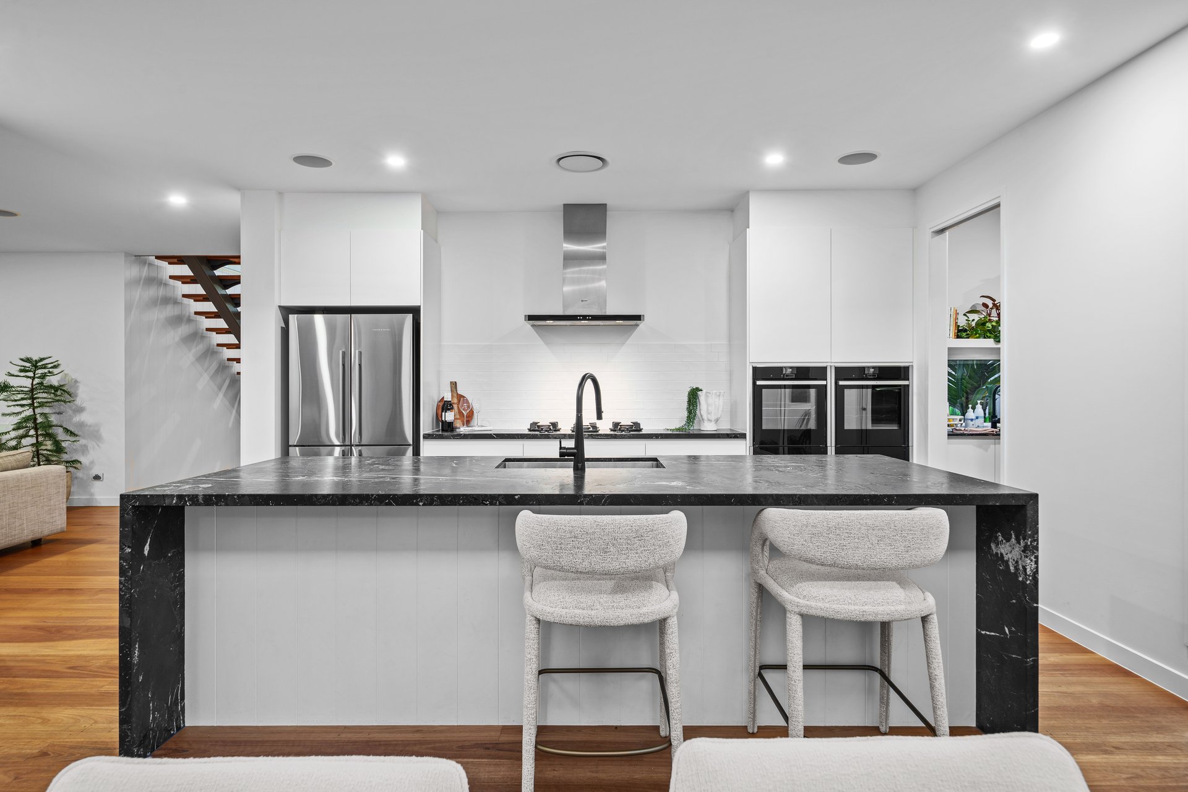
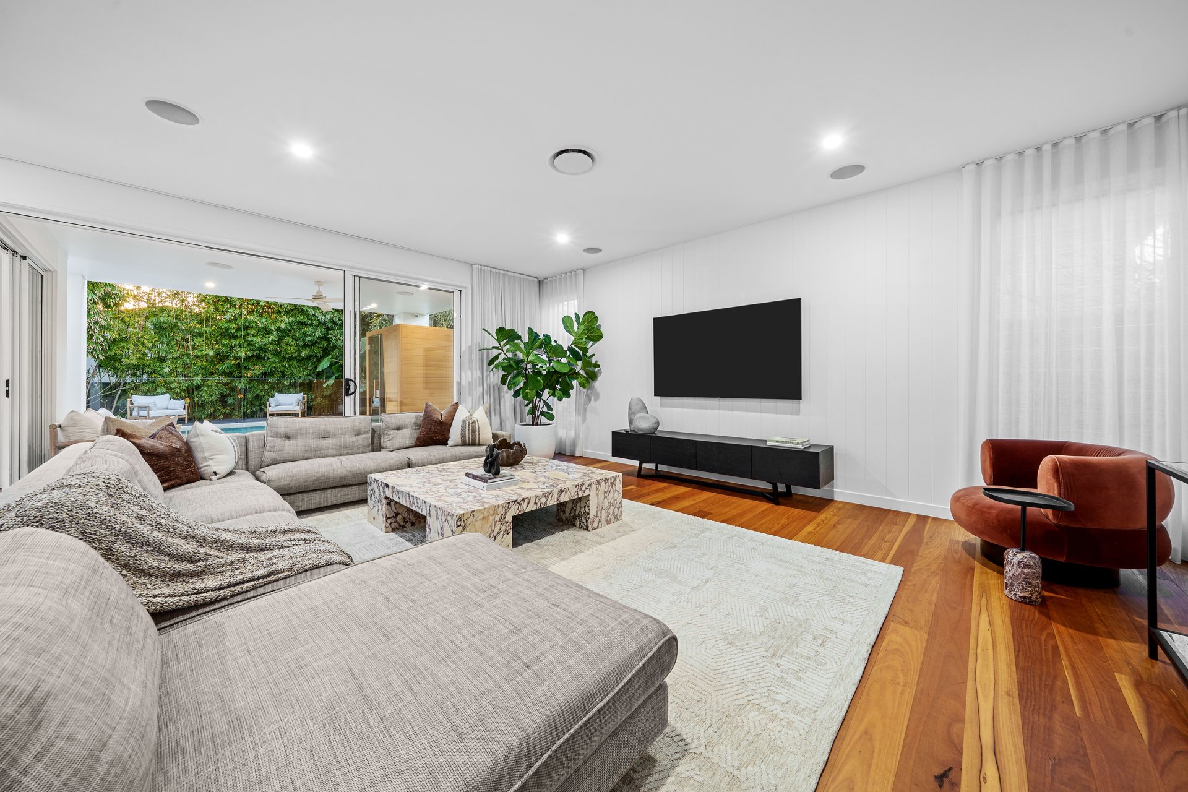
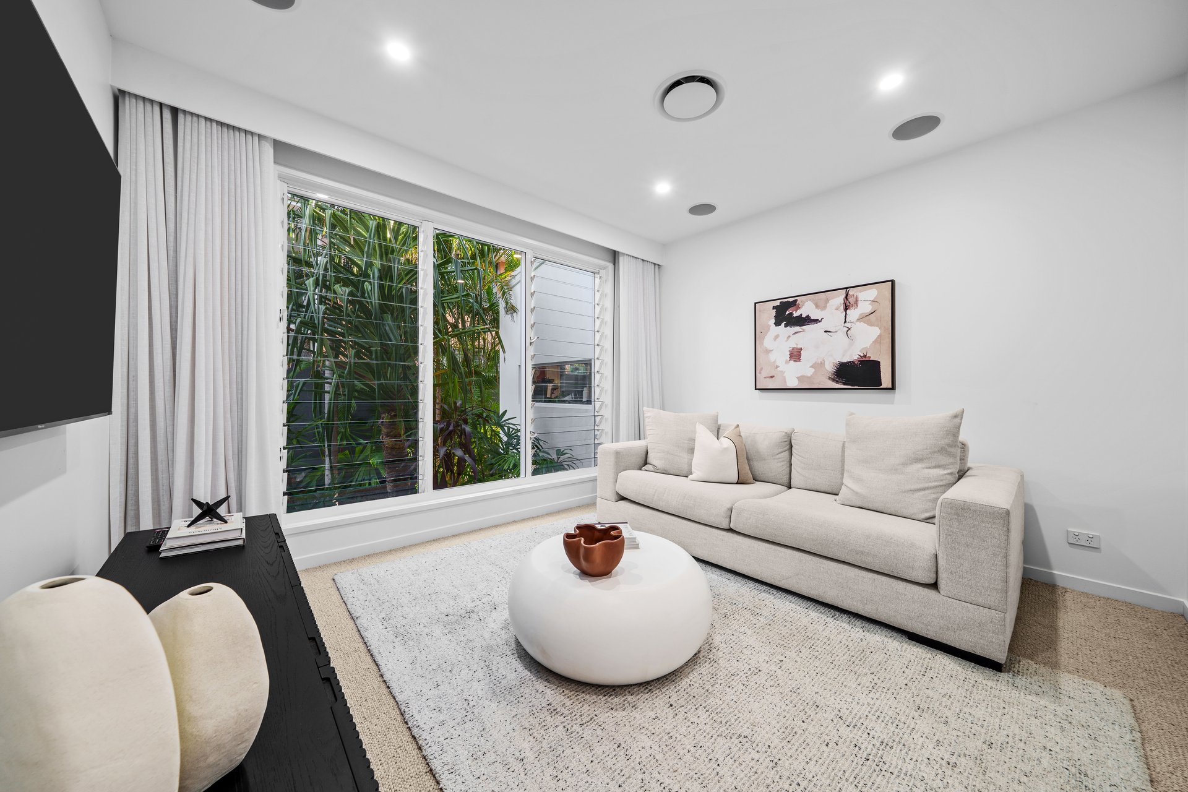
The open-plan kitchen, dining and living area connects effortlessly with the outdoors. A 3m leathered stone island anchors the kitchen, accompanied by a PITT gas cooktop, Neff ovens, Miele dishwasher and generous butler's pantry. Picture windows frame lush bamboo and tropical greenery, while a fireplace adds warmth to the adjoining lounge. A separate media room offers a private place to retreat.
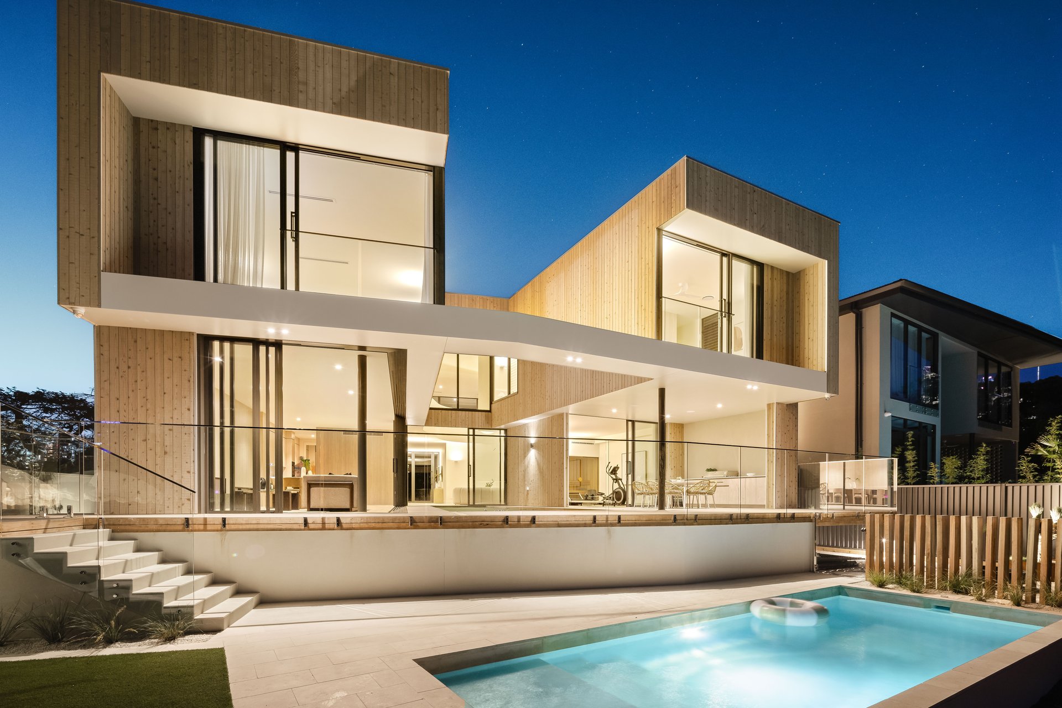
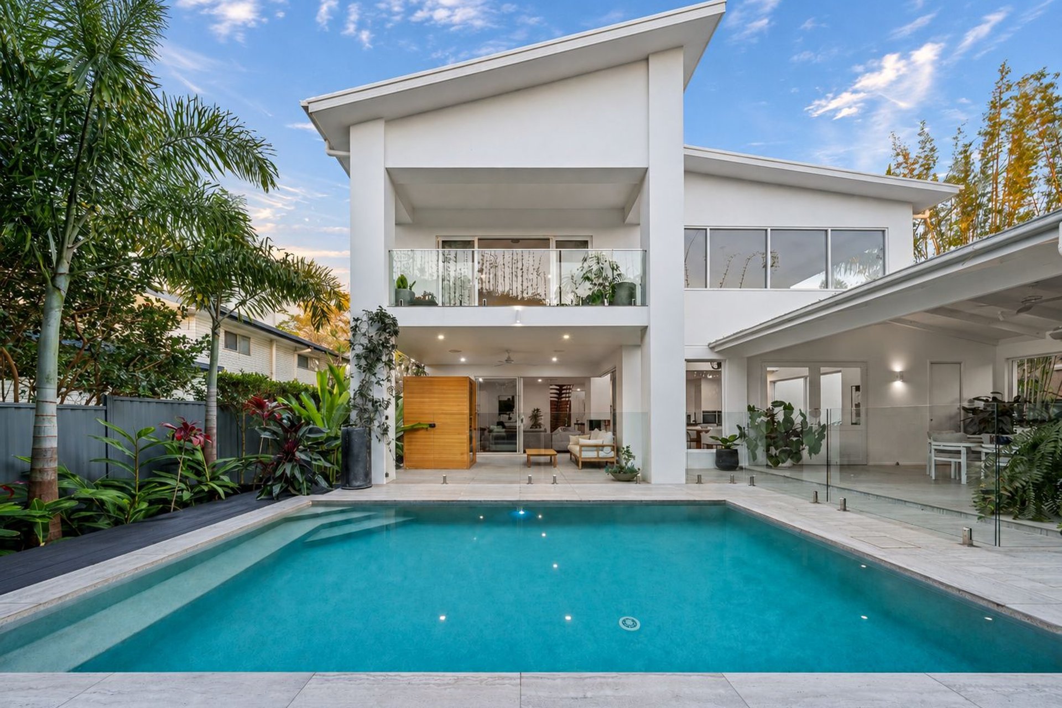
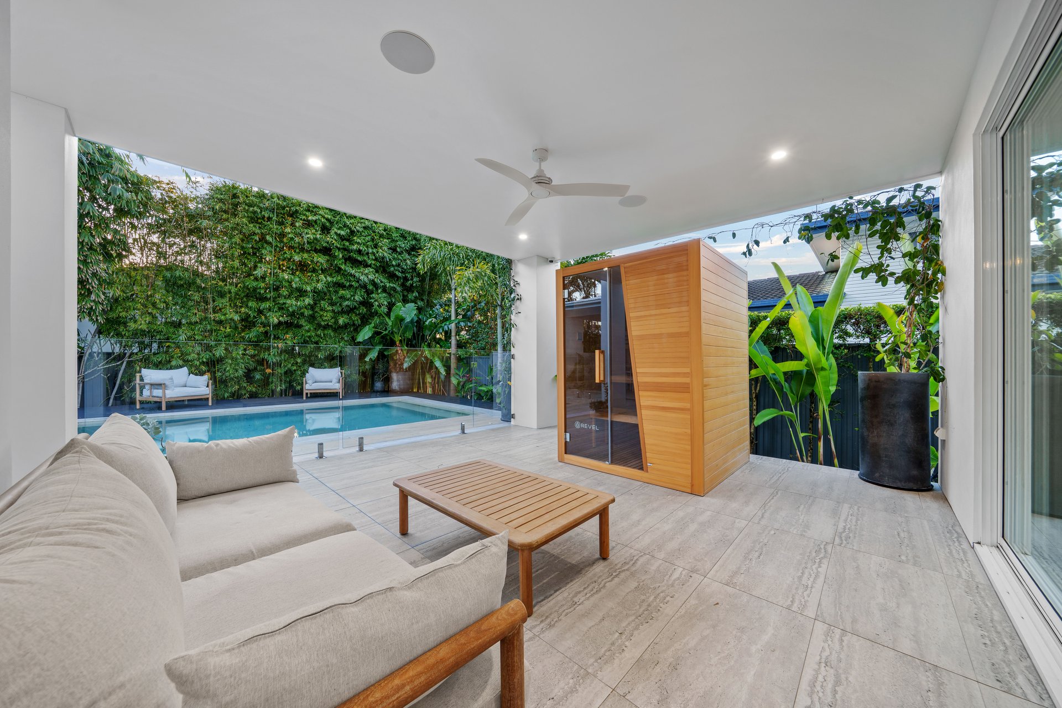
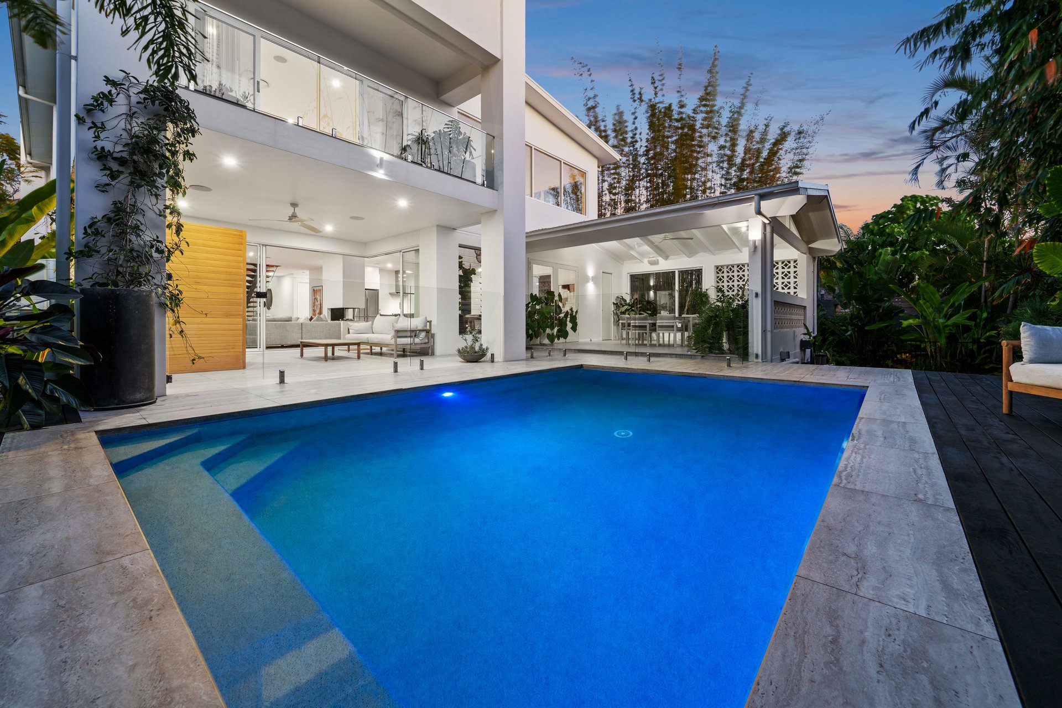
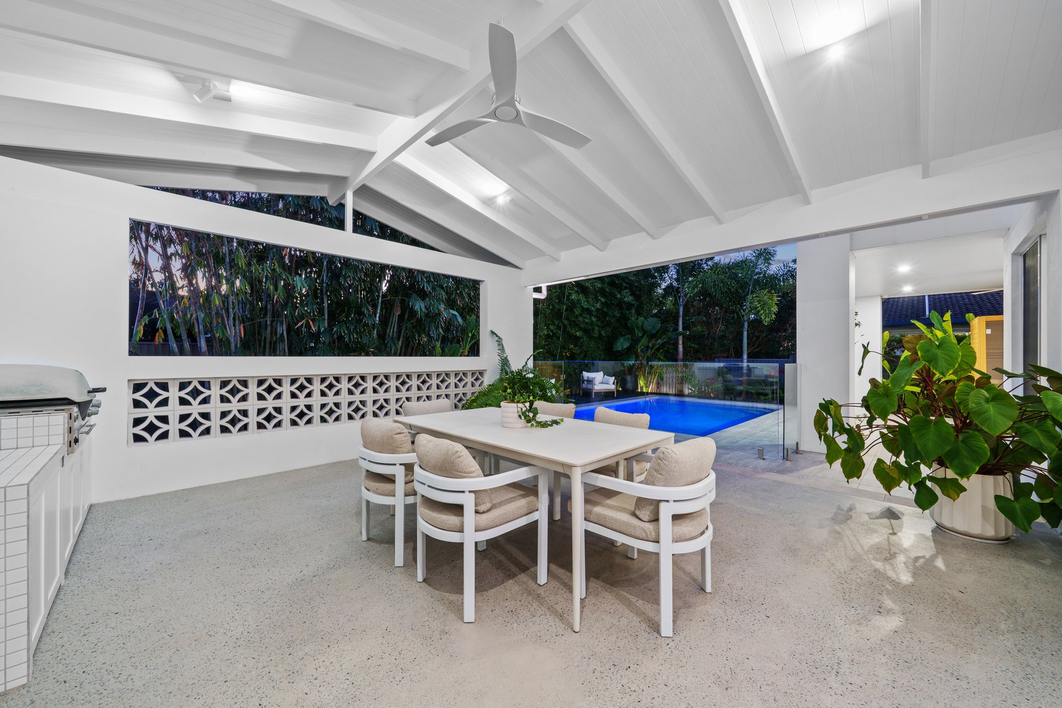
Wide glass doors open to the covered alfresco, 6m pool and separate poolside entertaining pavilion with a built-in Weber barbecue and toilet. Established tropical gardens create a private backdrop and complete the resort-style setting.
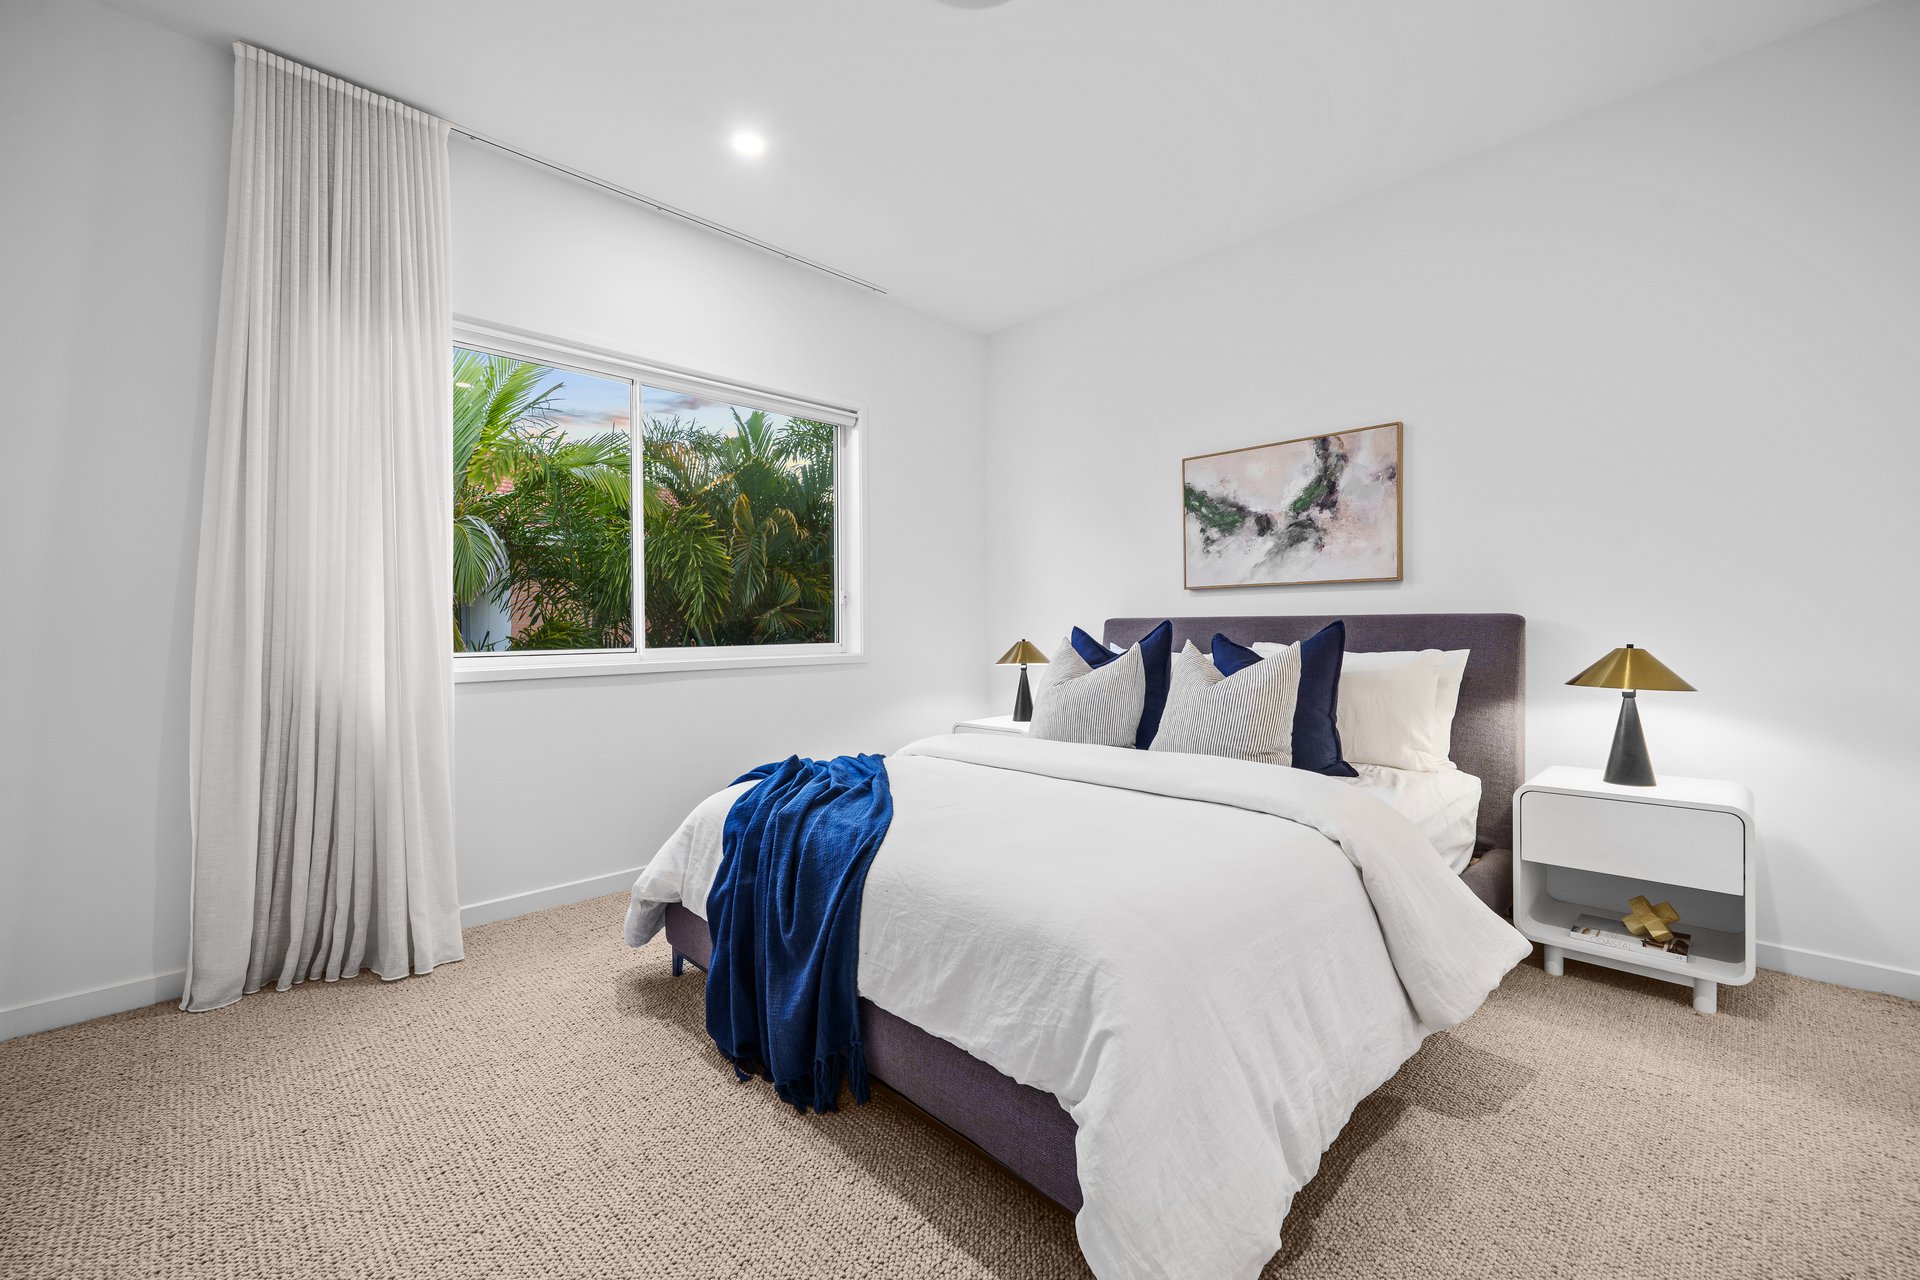
Five bedrooms include a ground-floor guest room and four upstairs bedrooms with walk-in robes, two capturing views of the Burleigh skyline. The expansive master retreat opens to a private balcony overlooking the pool and features a dressing area and oversized ensuite with a freestanding bath. An upstairs activity room, two additional bathrooms, large laundry and comprehensive security complete this sophisticated family home.
The Highlights:
− Individually designed architectural residence offering approximately 470m²* of living on a private 775m²* parcel
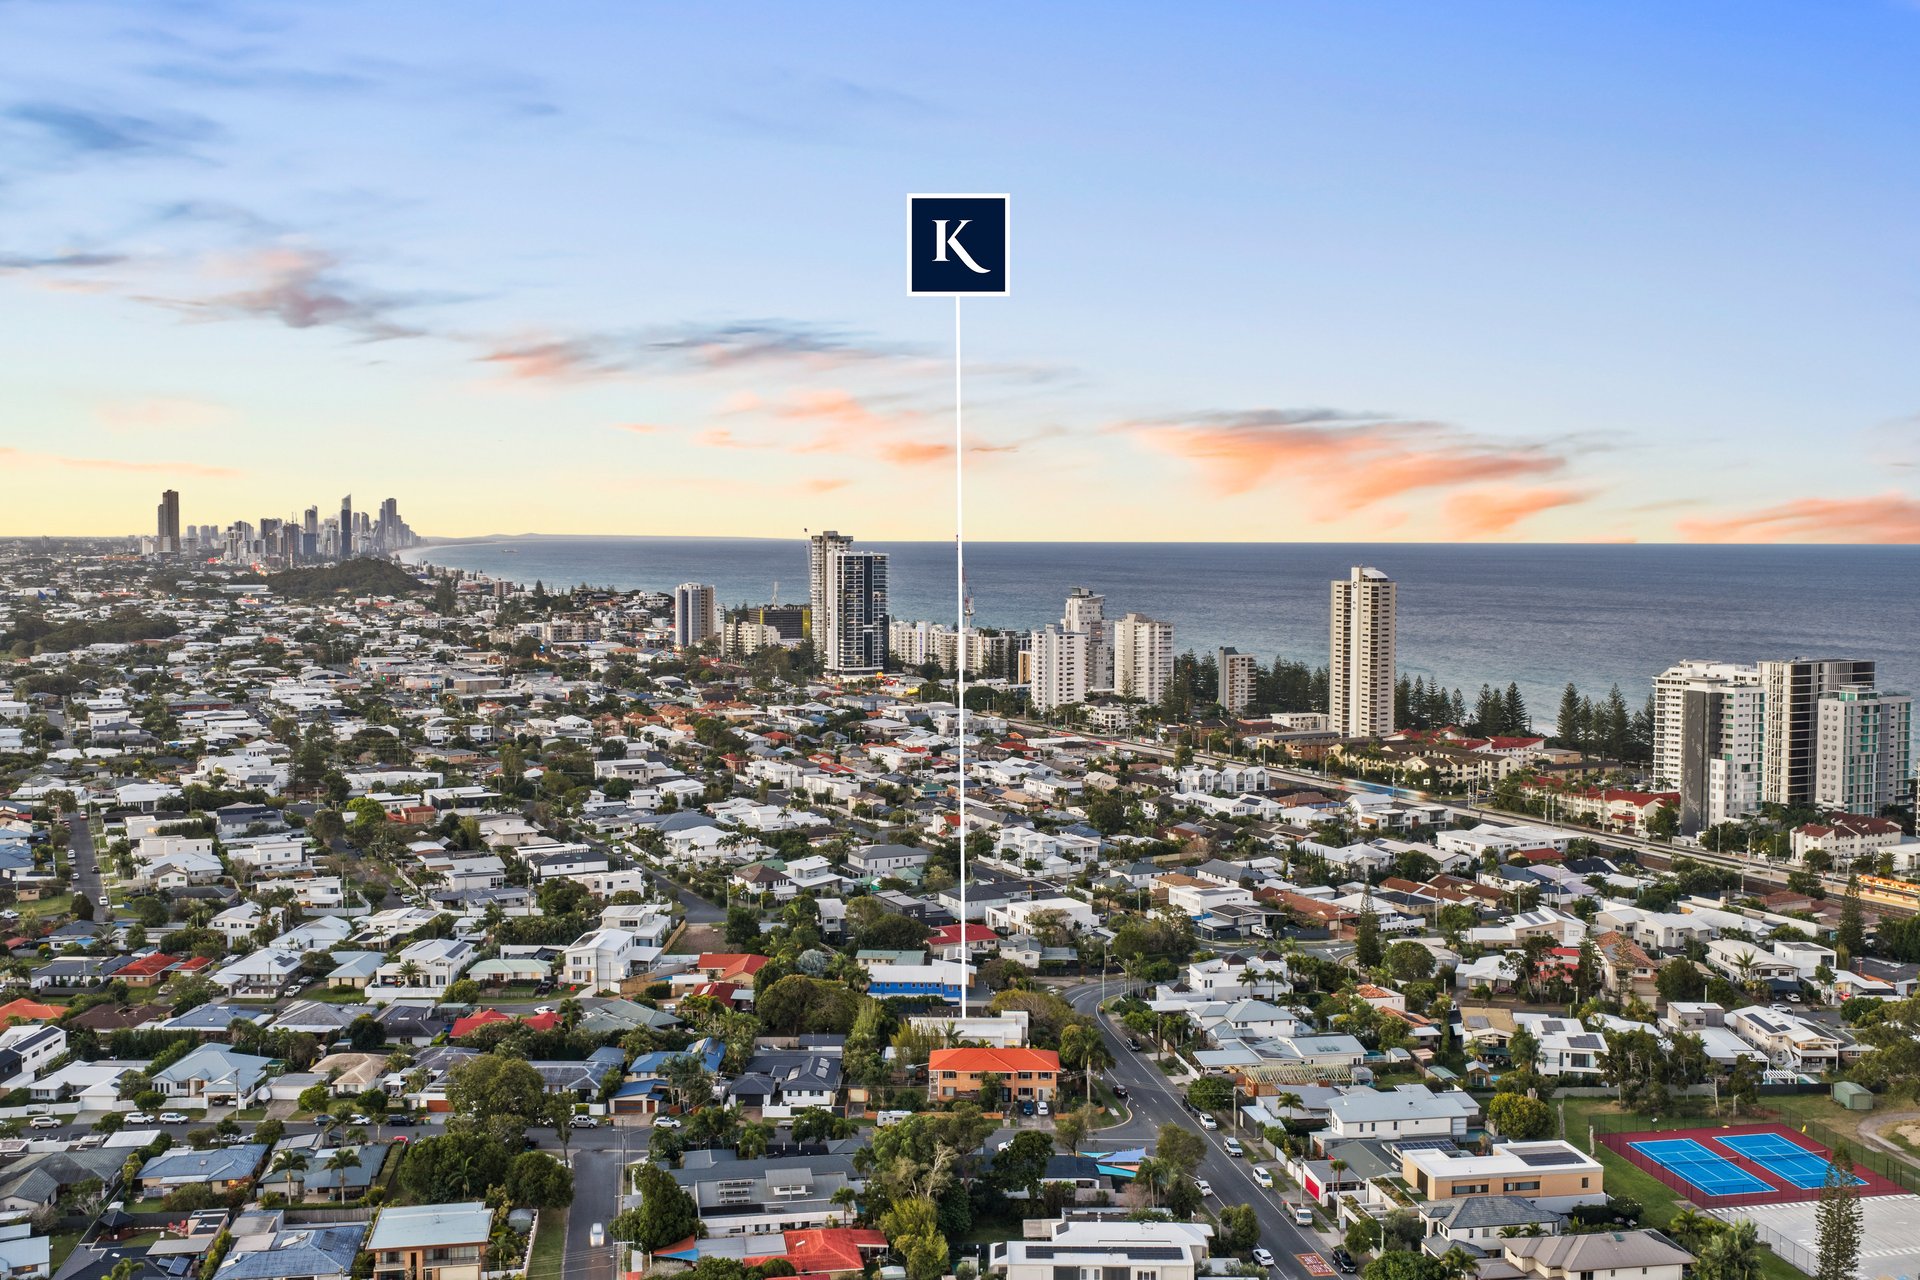
− Highly coveted Burleigh Heads address within walking distance of Burleigh Beach and James Street
− Exceptional resort-style entertaining with a covered alfresco, 6m pool, dedicated poolside pavilion and freestanding sauna
− Five bedrooms, three bathrooms, additional poolside toilet and accommodation for five vehicles
− Two dramatic voids drawing filtered natural light through both levels and enhancing the home's architectural scale
− Oversized timber pivot door opening to a soaring entry void; Blackbutt timber floors, high ceilings, extensive glazing and louvre windows capturing natural light and coastal breezes
− Ground-floor guest bedroom with built-in robe, picture window and garden outlook
− Fully tiled downstairs bathroom with walk-in shower, Blackbutt vanity and separate toilet
− Separate media room with louvre windows and integrated Sonos audio
− Open-plan kitchen, dining and living extending seamlessly to the outdoor entertaining areas; second soaring void above the dining area; feature fireplace, panelled walls and picture windows framing tropical greenery
− Kitchen featuring a 3m leathered quartzite island with breakfast seating; PITT gas cooktop, Neff ovens and rangehood, Miele dishwasher, double sink and black pull-down mixer
− Butler's pantry with Franke sink, leathered quartzite benchtop, extensive storage and louvre windows
− Large laundry with extensive cabinetry, pull-down mixer and direct access to the drying courtyard
− Covered alfresco with ceiling fan overlooking the pool and tropical surrounds
− Dedicated poolside entertaining pavilion with built-in Weber barbecue, ceiling fan, breeze-block detailing and separate toilet
− 6m swimming pool secured by frameless glass fencing; outdoor shower at the side of the residence
− Freestanding sauna included with the property
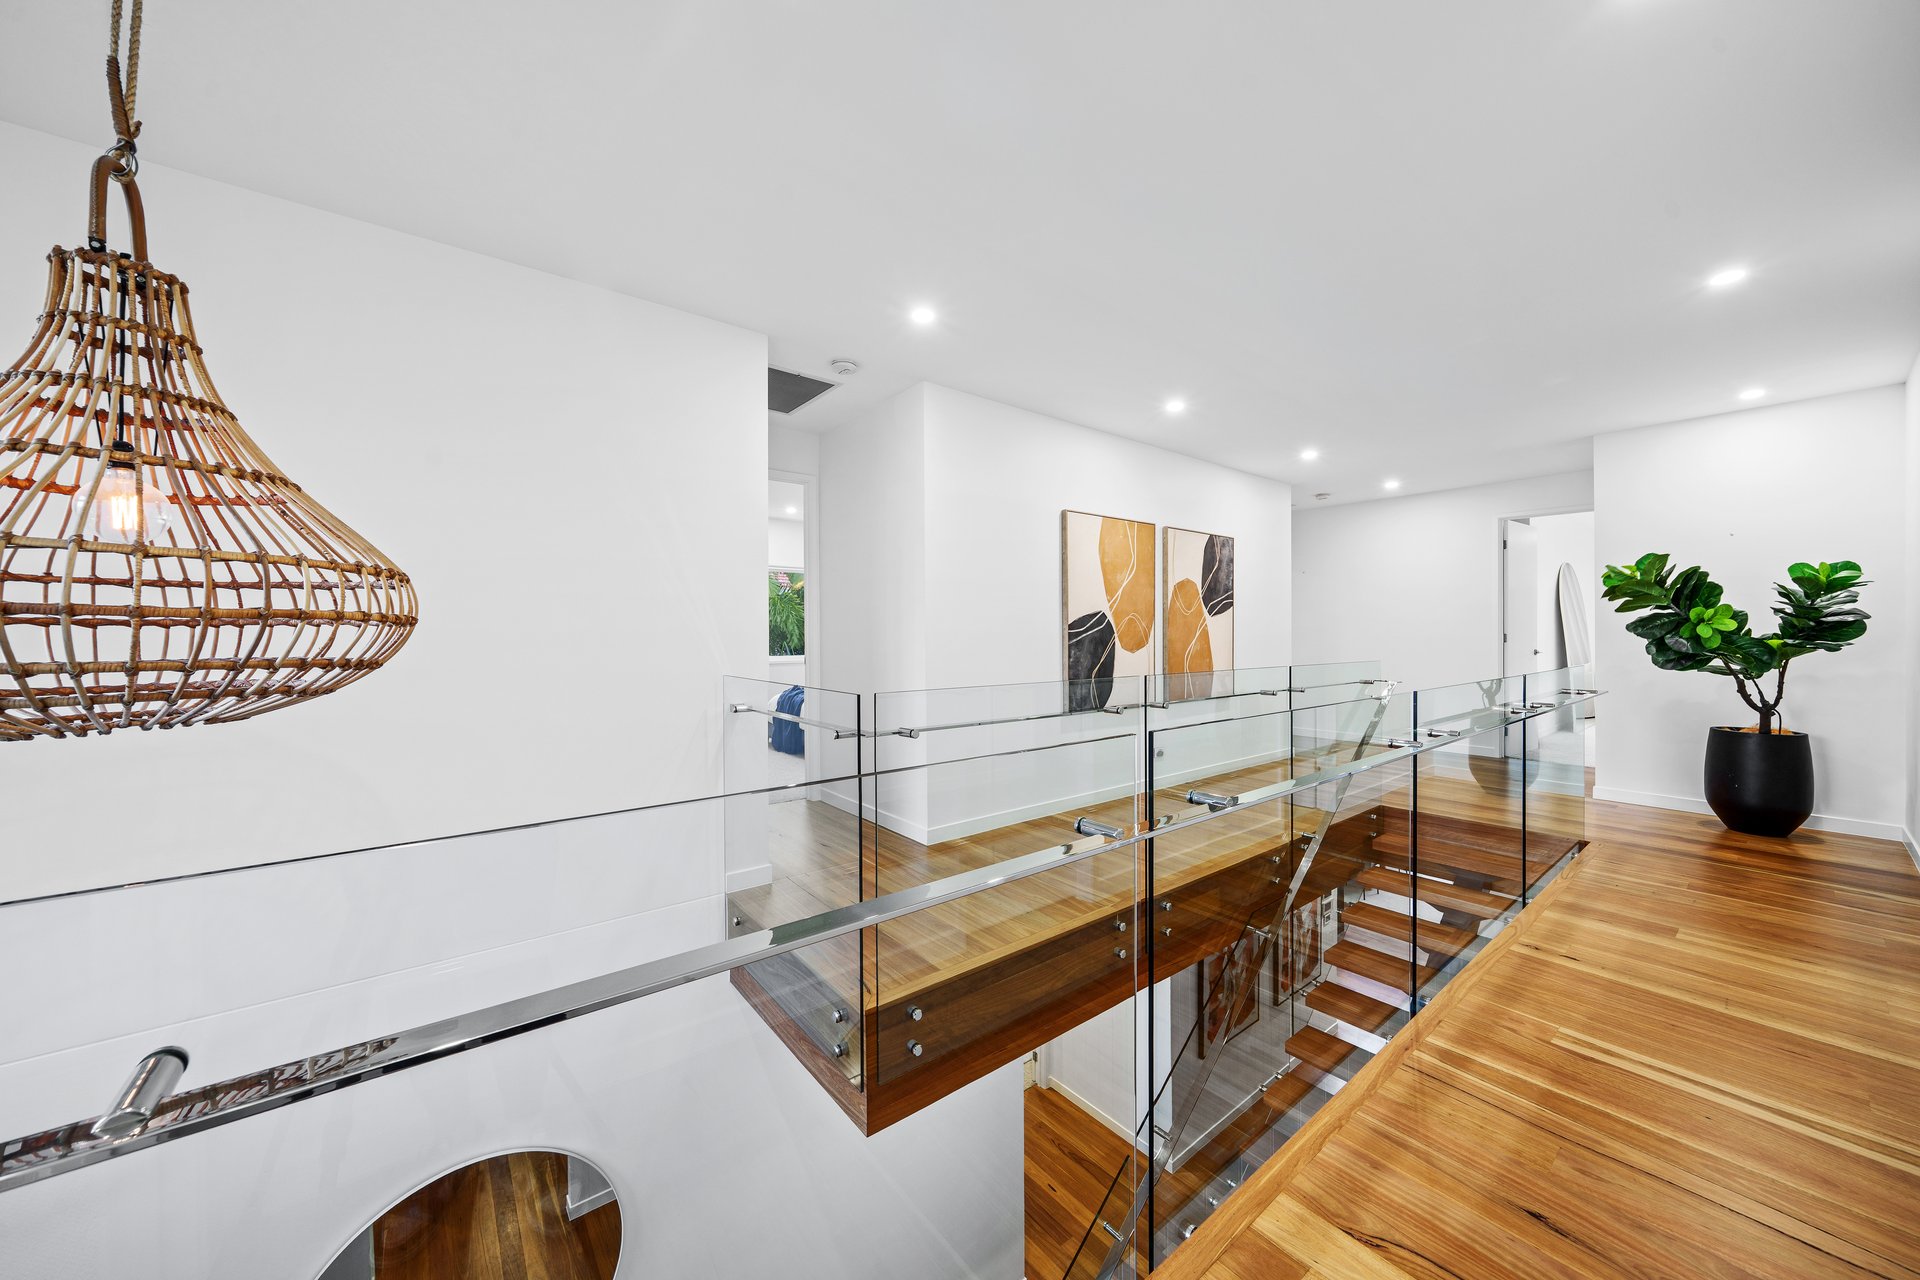
− Floating timber staircase rising to an expansive wraparound landing connecting the four upstairs bedrooms, bathroom and activity room
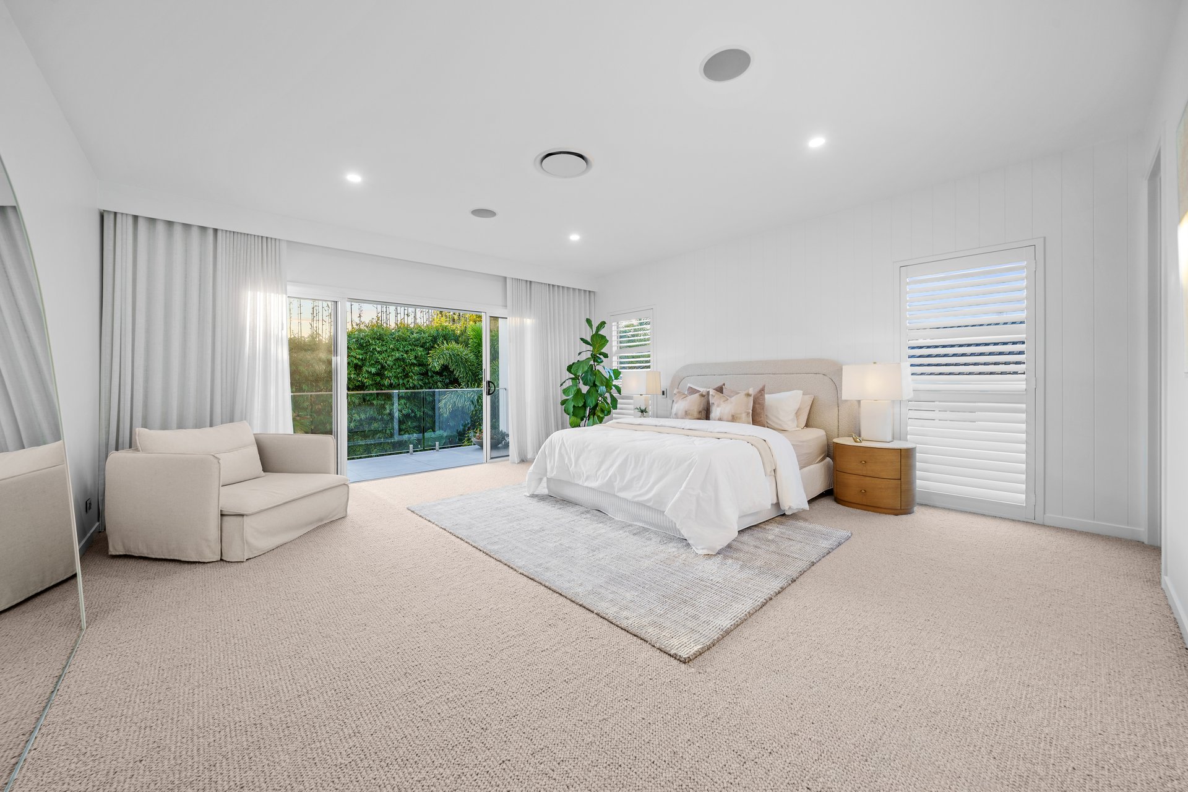
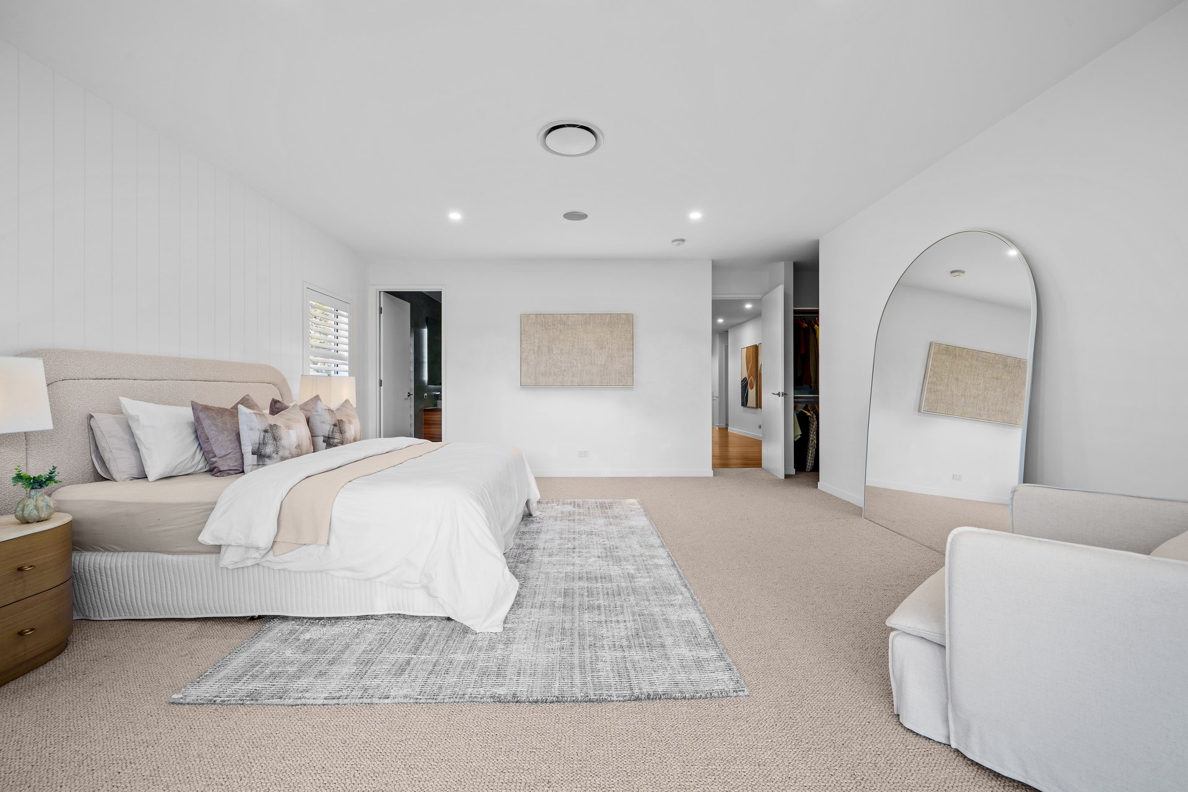
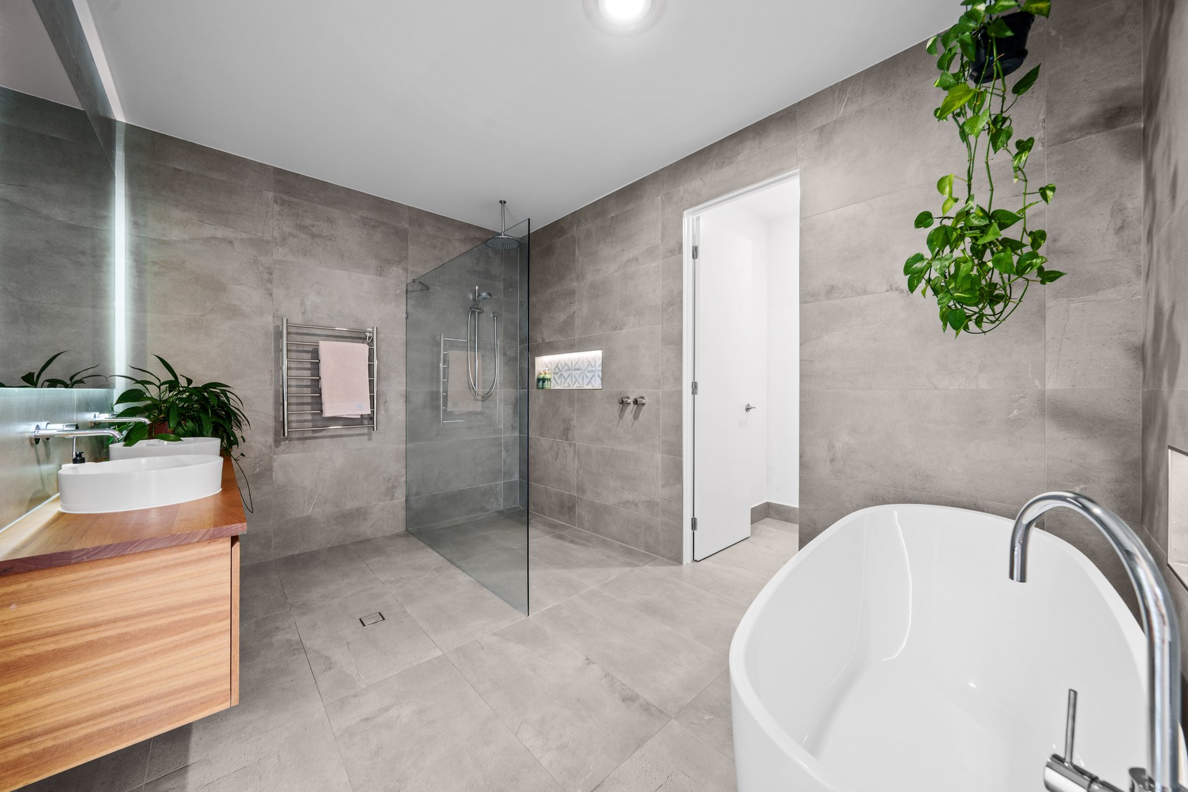
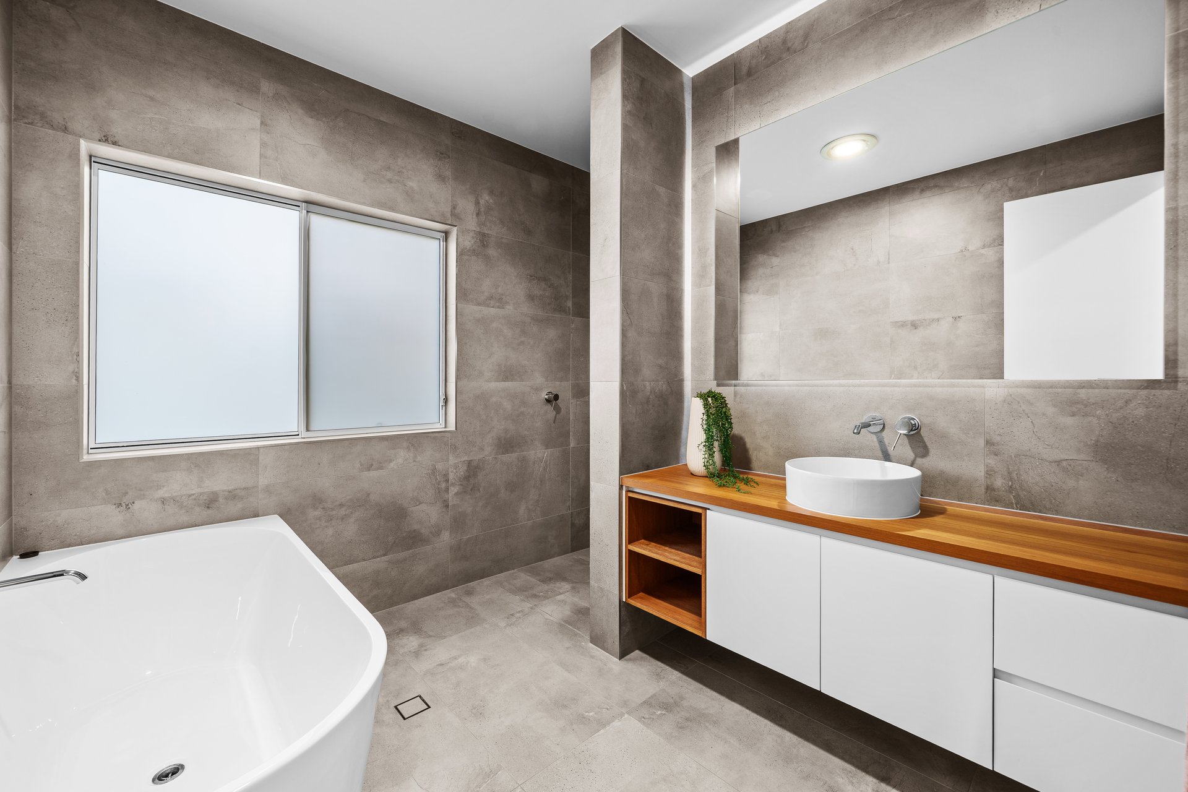
− Expansive master retreat opening to a private balcony overlooking the pool; walk-in robe and dressing area; oversized ensuite with freestanding bath, dual Blackbutt vanity, shower with overhead rain and handheld fittings, and separate toilet
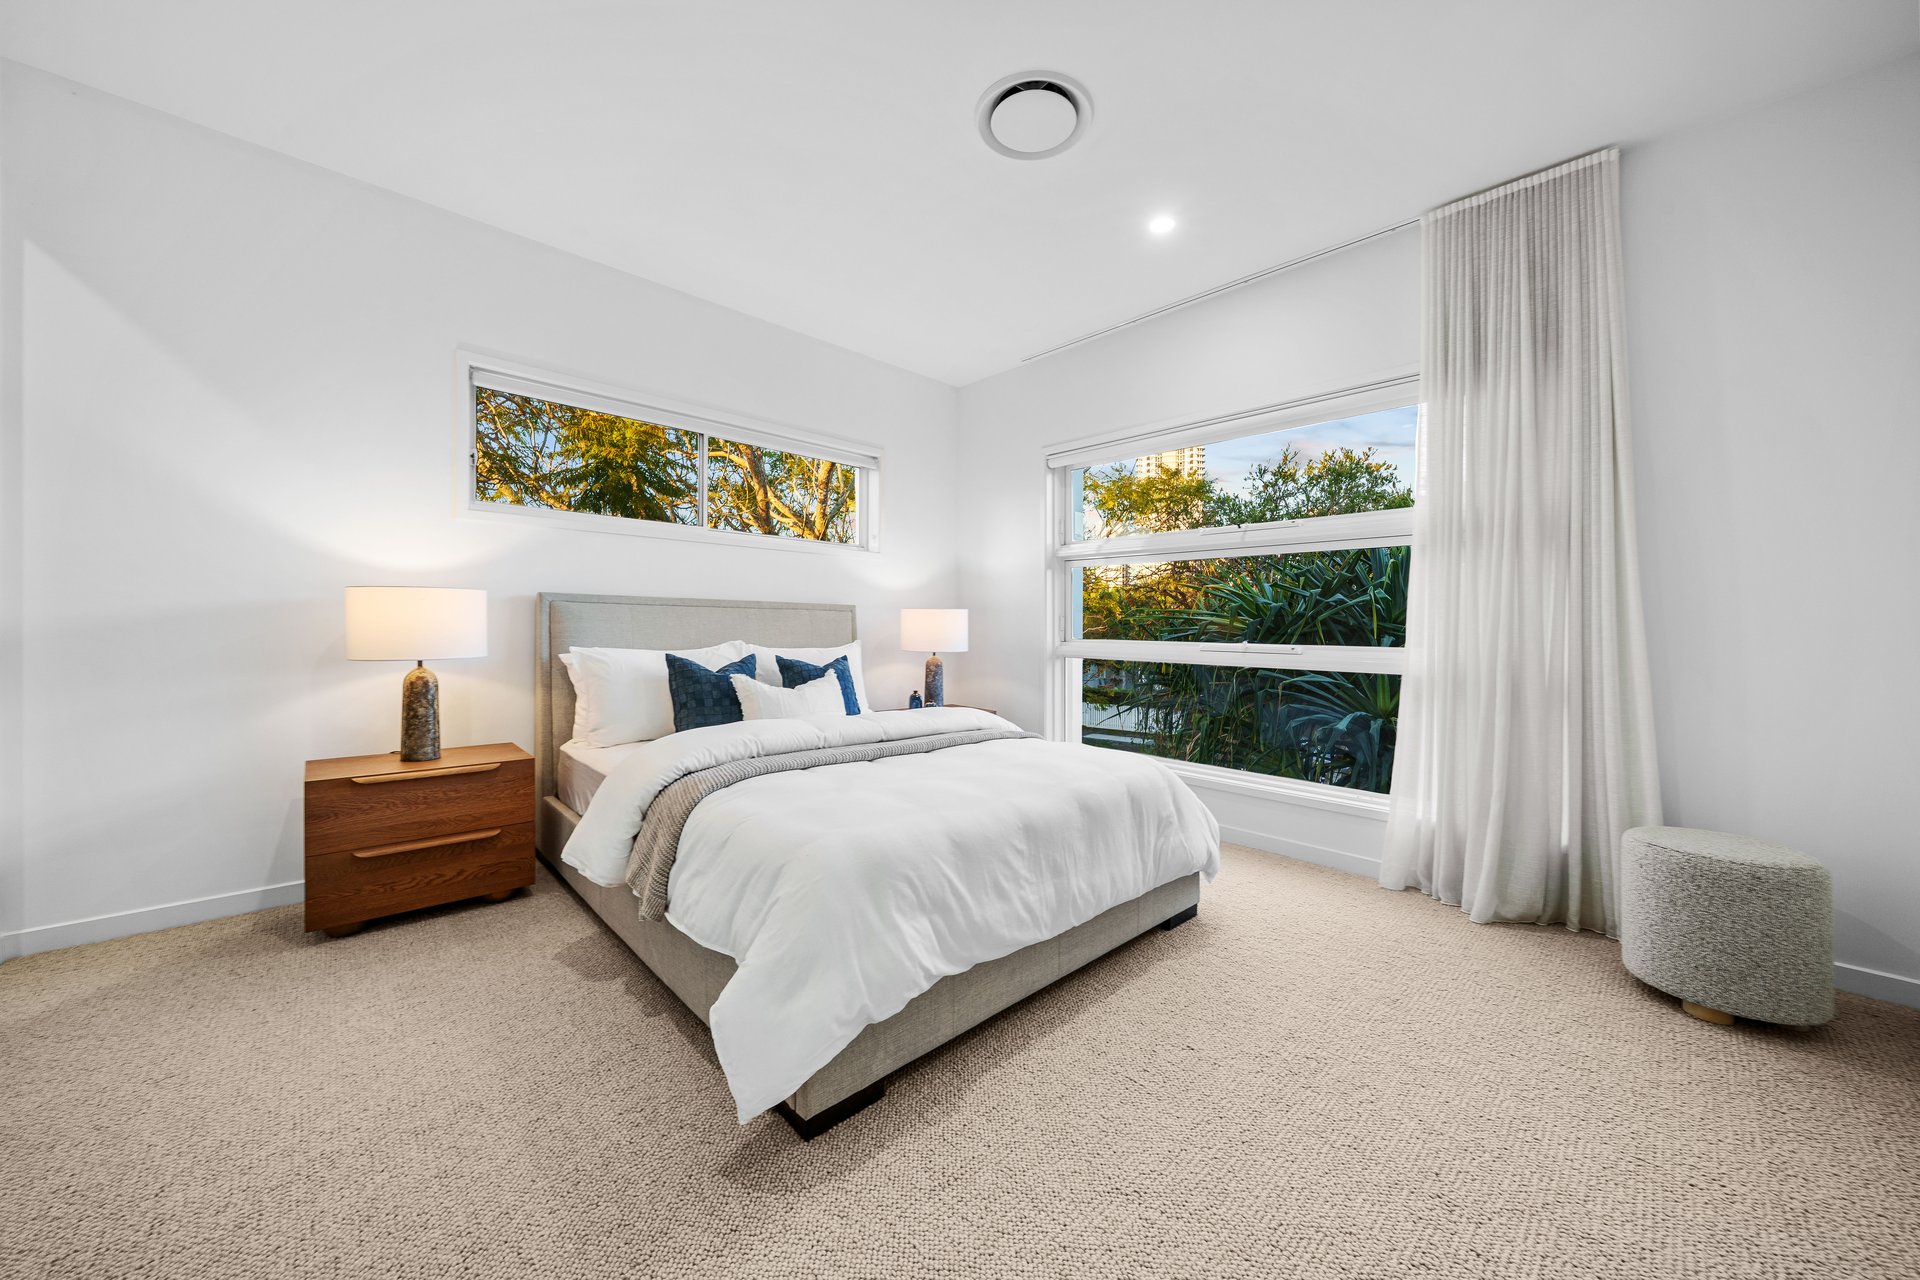
− Three additional upstairs bedrooms, each with a walk-in robe; two capturing views towards the Burleigh skyline
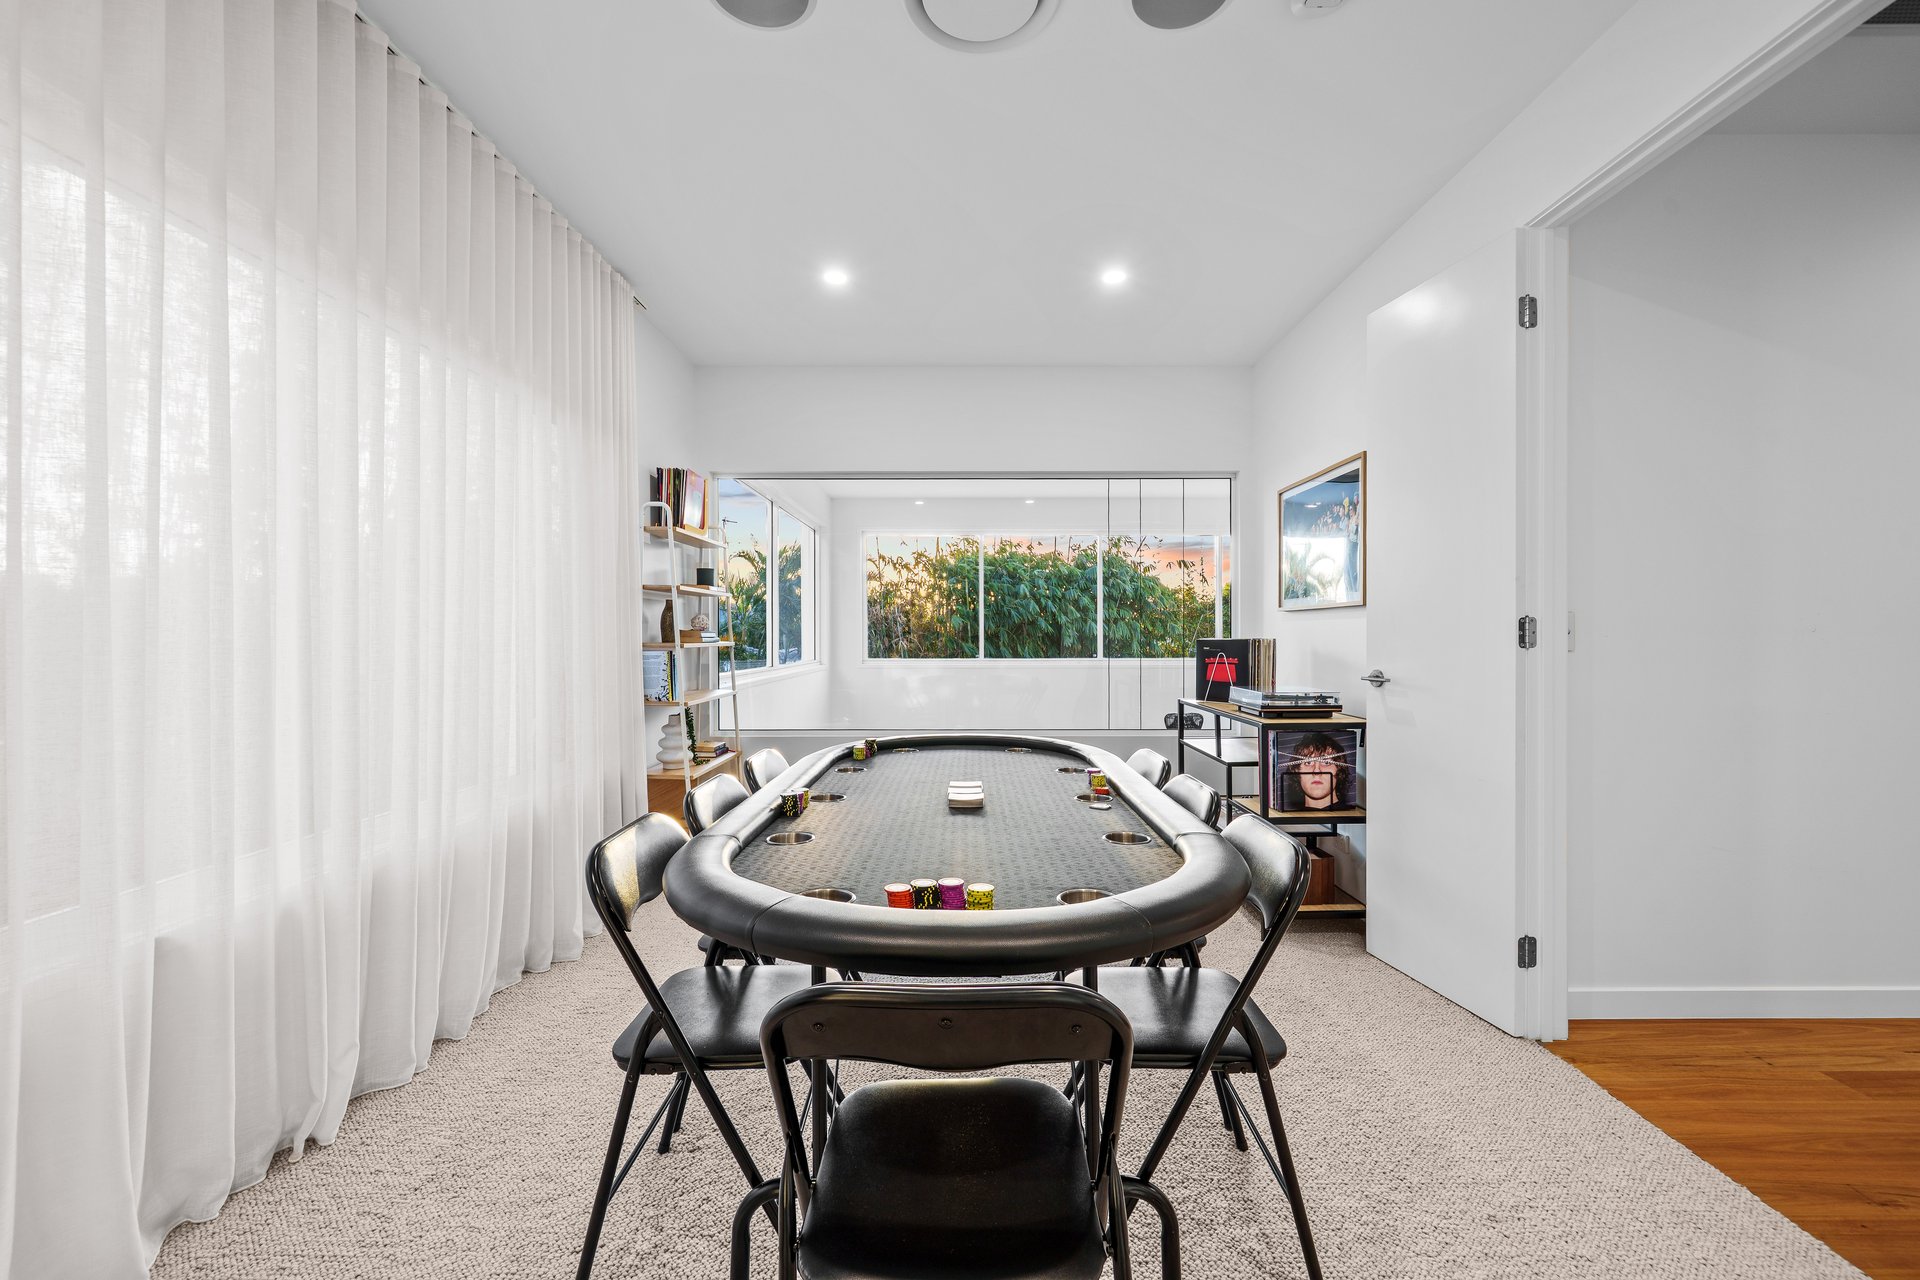
− Upstairs activity room or study overlooking the dining void
− Fully tiled family bathroom with freestanding bath, walk-in shower and Blackbutt vanity; separate toilet
− Double garage with epoxy flooring, storage, sensor lighting and external access
− Additional gated off-street parking suitable for multiple vehicles, a boat or caravan
− C-Bus lighting
− Daikin ducted air-conditioning
− Fronius solar system with 24 panels
− Aiphone video intercom, Paradox security system and CCTV
− Landscaped tropical gardens with automated irrigation; fully gated yard
Enjoy the best of Burleigh from this private address, with the beach, renowned dining and everyday conveniences within easy reach. James Street's restaurants, cafés and boutiques, Burleigh Heads State School and Stockland Burleigh Heads are nearby, along with leading private schools including Marymount College, Somerset College and All Saints Anglican School. Tallebudgera Creek, Burleigh Head National Park and the Gold Coast Highway are also easily accessible, placing recreation, schooling and travel connections close to home.
Embrace the space, privacy and exceptional lifestyle offered by this architectural Burleigh Heads sanctuary. Contact Lee McFarlane 0403 043 225 today for more information.
Disclaimer: Whilst every effort has been made to ensure the accuracy of these particulars, no warranty is given by the vendor or the agent as to their accuracy. Interested parties should not rely on these particulars as representations of fact but must instead satisfy themselves by inspection or otherwise.
Disclaimer: This property is being sold by auction or without a price and therefore a price guide cannot be provided. The website may have filtered the property into a price bracket for website functionality purposes.


Outgoings
- Council Rates - $1144 per quarter
- Water Rates - $447 per quarter