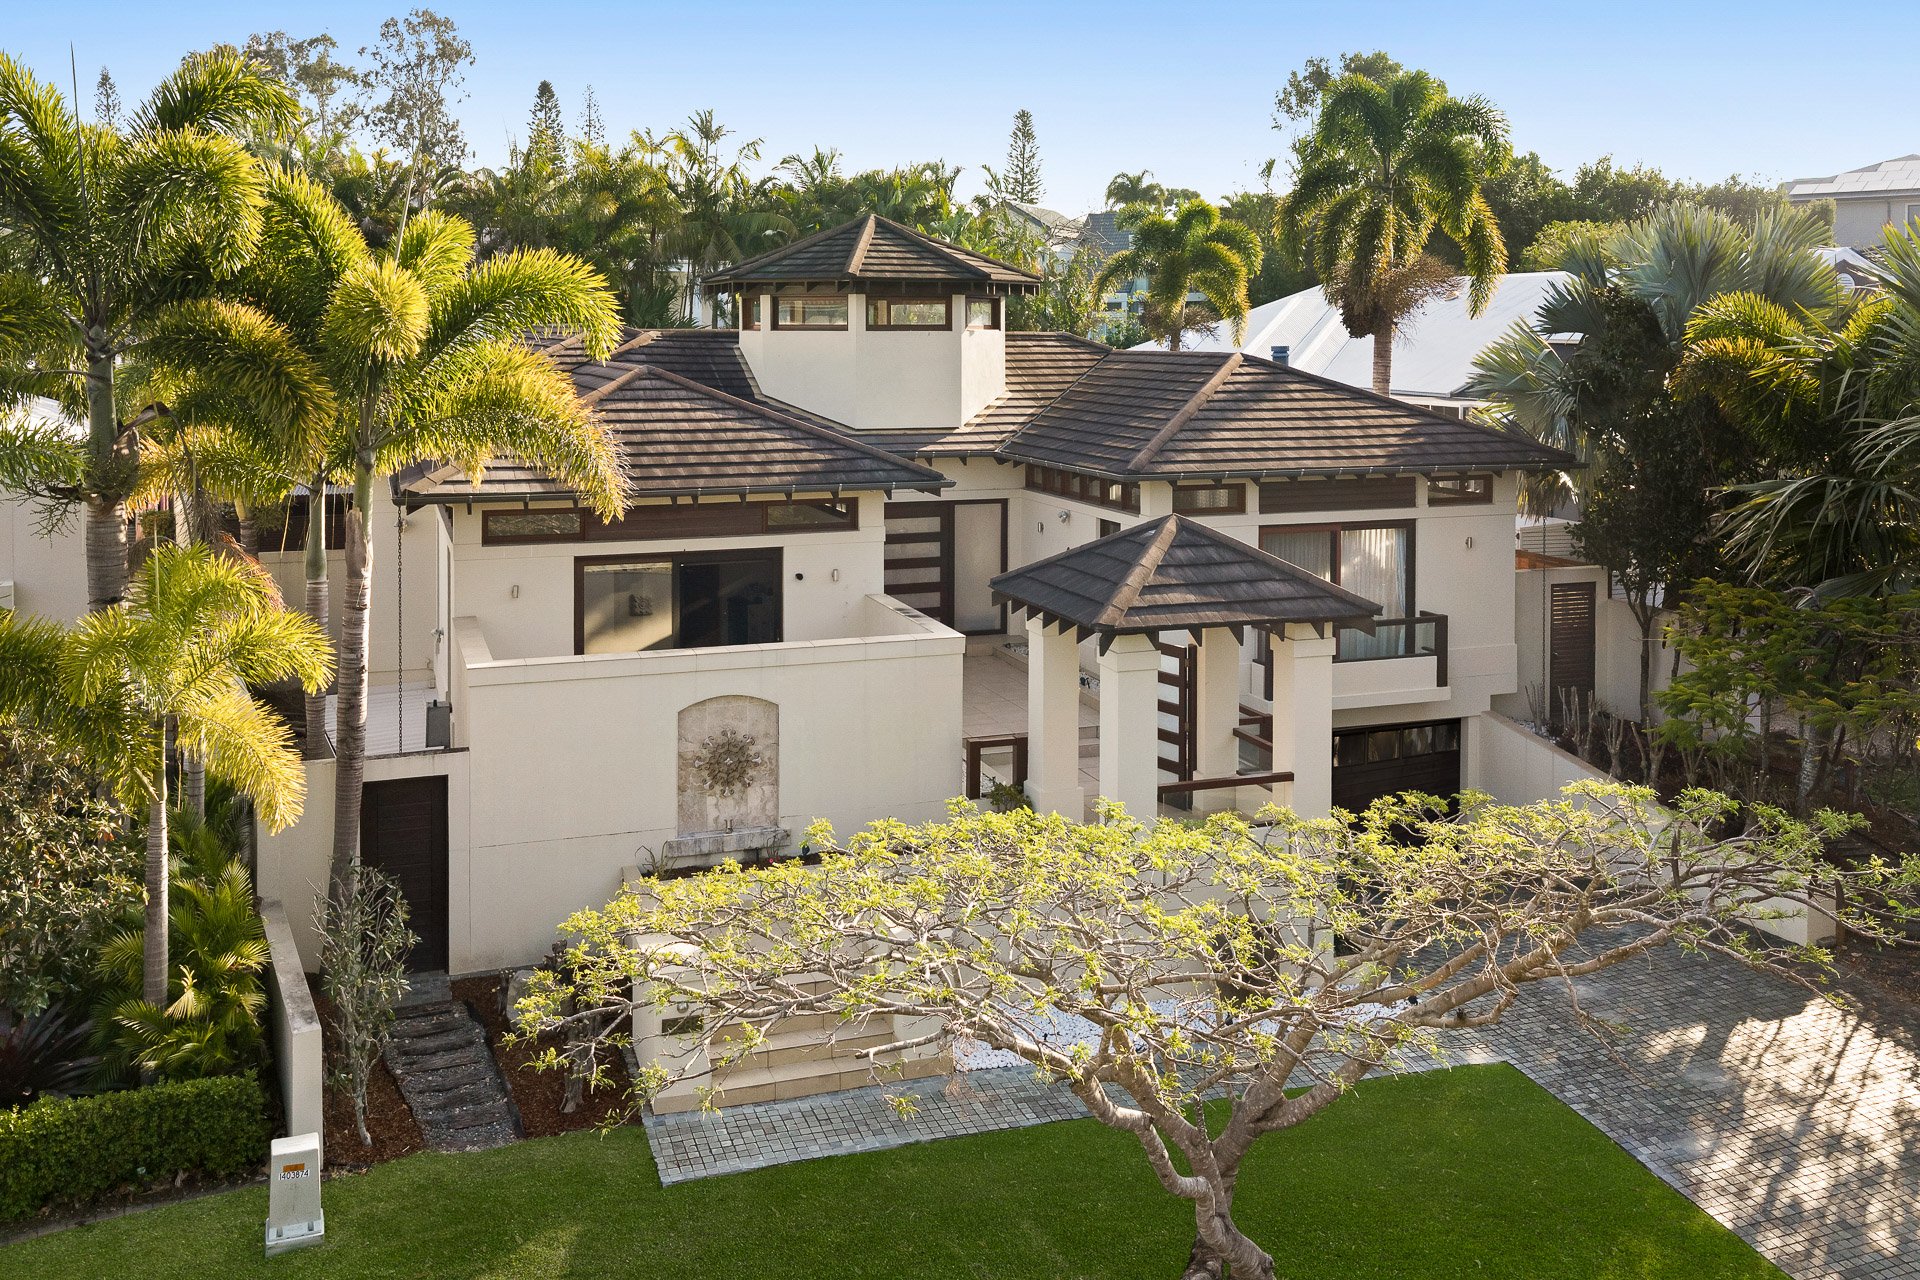
30 Rouse Street
Worongary 4213
- 4
- 5
- 8
- 4038㎡

- 4
- 5
- 8
Rare Easy-Care Lifestyle Estate: Acreage Freedom, Resort Leisure and Iconic Views
Sold
Thu 1 Oct
More Information
Please contact agent for further details


Elevated to embrace superb city skyline and hinterland views, this sprawling estate promises rare low-maintenance acreage living, with room to roam and an exceptional setting for making treasured family memories. Showcasing a Stuart Osmond-designed residence on a 4,038m² corner block, it's also as stylish as it is functional. High ceilings and quality finishes enhance the vast 705m2 interiors, where multiple relaxation zones await. A soundproof theatre beckons for gold-class-worthy movie nights or gather in the main social hub, the expansive open plan lounge and dining zone. Complete with a dedicated bar and designer kitchen – where a Volcanic Granite island makes a striking statement alongside LED-backlit cabinetry – it boasts a seamless connection with the outdoors. Equally impressive are the four oversized ensuite bedrooms. Headlined by a sophisticated master suite with custom cabinetry and ensuite, soak away the day in the sculptural freestanding bath, orientated to capture the skyline silhouette.
Leisure and recreation take centre stage outdoors, with this private, picturesque playground catering to every generation. Host guests on the alfresco terrace, fire up the pizza oven for an Italian feast or gather around the firepit as dusk settles across the established gardens. Your favourite place though? The resort-style oasis where balmy summer days are sure to be well spent in the large pool. Plus, the fun continues with the gas-heated spa or in the adjoining pool house featuring an infrared sauna and bar.
Equally extraordinary is the sheer versatility on offer. Car collectors and motoring enthusiasts will relish access to nine covered car spaces and the abundance of secure driveway parking. Dual gated driveways, bitumen-sealed surrounds and a separate pedestrian entry add to its impressive credentials, as does the 180m core-filled block wall fencing for enhanced privacy. An oversized detached office also creates valuable flexibility for a home business, teenage retreat or potential granny flat conversion for multigenerational living.
The Highlights:
- Exceptional family and lifestyle sanctuary, elevated to embrace idyllic city skyline and lush hinterland views
- 4,076m² corner block offering rare convenience (so close to schools, shops, and more) and easy-to-maintain acreage-style living
- Sprawling and stylish Stuart Osmond-designed family haven with high 2.7-3m ceilings, plantation shutters, soft-close cabinetry and an effortless indoor-outdoor flow
- Designer kitchen boasts a Volcanic Granite island bench, AEG appliances, concealed Linärie rangehood, LED-backlit cabinetry, custom splashback, ZipTap
- Butler's pantry includes a Smeg dishwasher, Farmhouse sink, surplus of storage
- Bar concealed behind pocket doors, with Vintec wine fridge, integrated fridge/freezer,
- Open-plan living and dining zone with fireplace, seamlessly connects with the alfresco entertaining terrace via bifold doors
- Soundproof home theatre with professional-grade RTI automation, drop-down screen, projector and surround sound
- Sophisticated master suite enhanced by custom display cabinetry and walk-in robe plus a luxe ensuite with natural stone finishes, SmartGlass window, double shower with integrated bench and a sculptural freestanding bath capturing skyline views
- Three additional expansive ensuite bedrooms; one with two-way access to powder room
- Surplus of storage, including in the laundry
- Expansive alfresco terrace with aluminium bifold windows, built-in BBQ, serving window, speakers and fans
- Resort-style outdoor oasis includes a large pool, sun terrace, mosaic-tiled spa with an oversized gas heater plus a pool house featuring an infrared sauna and bar
- Outdoors also with a custom pizza oven, firepit, chook pen, tiered lawns, landscaped gardens and towering trees
- Ideal for car enthusiasts, families and home-business operators, with eight covered car parks (including a three-car drive-through garage), abundance of secure driveway parking and bitumen-sealed surrounds
- Dual-access gated driveways, separate pedestrian entry and an 180m core-filled block wall for enhanced privacy
- Oversized detached office with potential as a teen retreat or convert to a granny flat
- Outdoor bathroom, workshop and storage
- Externally repainted
- Insulated walls and ceilings, internet boosters, CCTV, video intercom and security screens
- 19kW ducted air-conditioning
- Large-capacity solar system
- Separate gas hot-water system for kitchen
- Garden lighting and irrigation
- 30,000L water tank
Tucked away at the end of a no-through-traffic cul-de-sac, this address offers the best of both worlds – tranquillity without sacrificing convenience. Along with easy M1 access, enjoy coffee and conversation at nearby Le Vintage Boutique Café or benefit from being close to local shopping villages with a Coles supermarket. Families will value proximity to leading public and private schools, including St. Michael's and All Saints Anglican School which await in under 5km, and within a 7km – 8km radius you'll find Robina Town Centre, CBUS Super Stadium and Robina Hospital. Plus, you can even sway the green for the gold with the sand and surf of Broadbeach approx. 11.5km from home.
Rarely does this much space, versatility and leisure come with such effortless liveability. with more ways to live well, come discover what makes this estate so exceptional. Contact Tony V on 0418 202 858 today.
Disclaimer: Whilst every effort has been made to ensure the accuracy of these particulars, no warranty is given by the vendor or the agent as to their accuracy. Interested parties should not rely on these particulars as representations of fact but mu

Property Features
- Air Conditioning
- Built-In Wardrobes
- Bush Retreat
- Pool
- Spa
- Pets Allowed
- Ensuite
- City Views
- Security Access
- Prestige Homes
- Furnished
- Kitchenette
- Roller Door Access
- Theatre
- Office
- Solar Panels
- Fully Fenced
- Outside Spa
- Remote Garage
- Secure Parking
- Broadband Internet Available
- Floorboards
- Pay TV Access
- Study
- Workshop
- Ducted Cooling
- Reverse Cycle Air Conditioning
- Split-System Air Conditioning
- Dual Living
Outgoings
- Council Rates - $3230.02 per year
- Water Rates - $818.60 per year