33 Sophie Avenue
Broadbeach Waters 4218
- 5
- 5
- 4
- 754㎡

- 5
- 5
- 4
Sold by Jamie Harrison
Sold
Wed 14 Oct
More Information
Please contact agent for further details


Brand-New Luxury Waterfront Home with Skyline Views
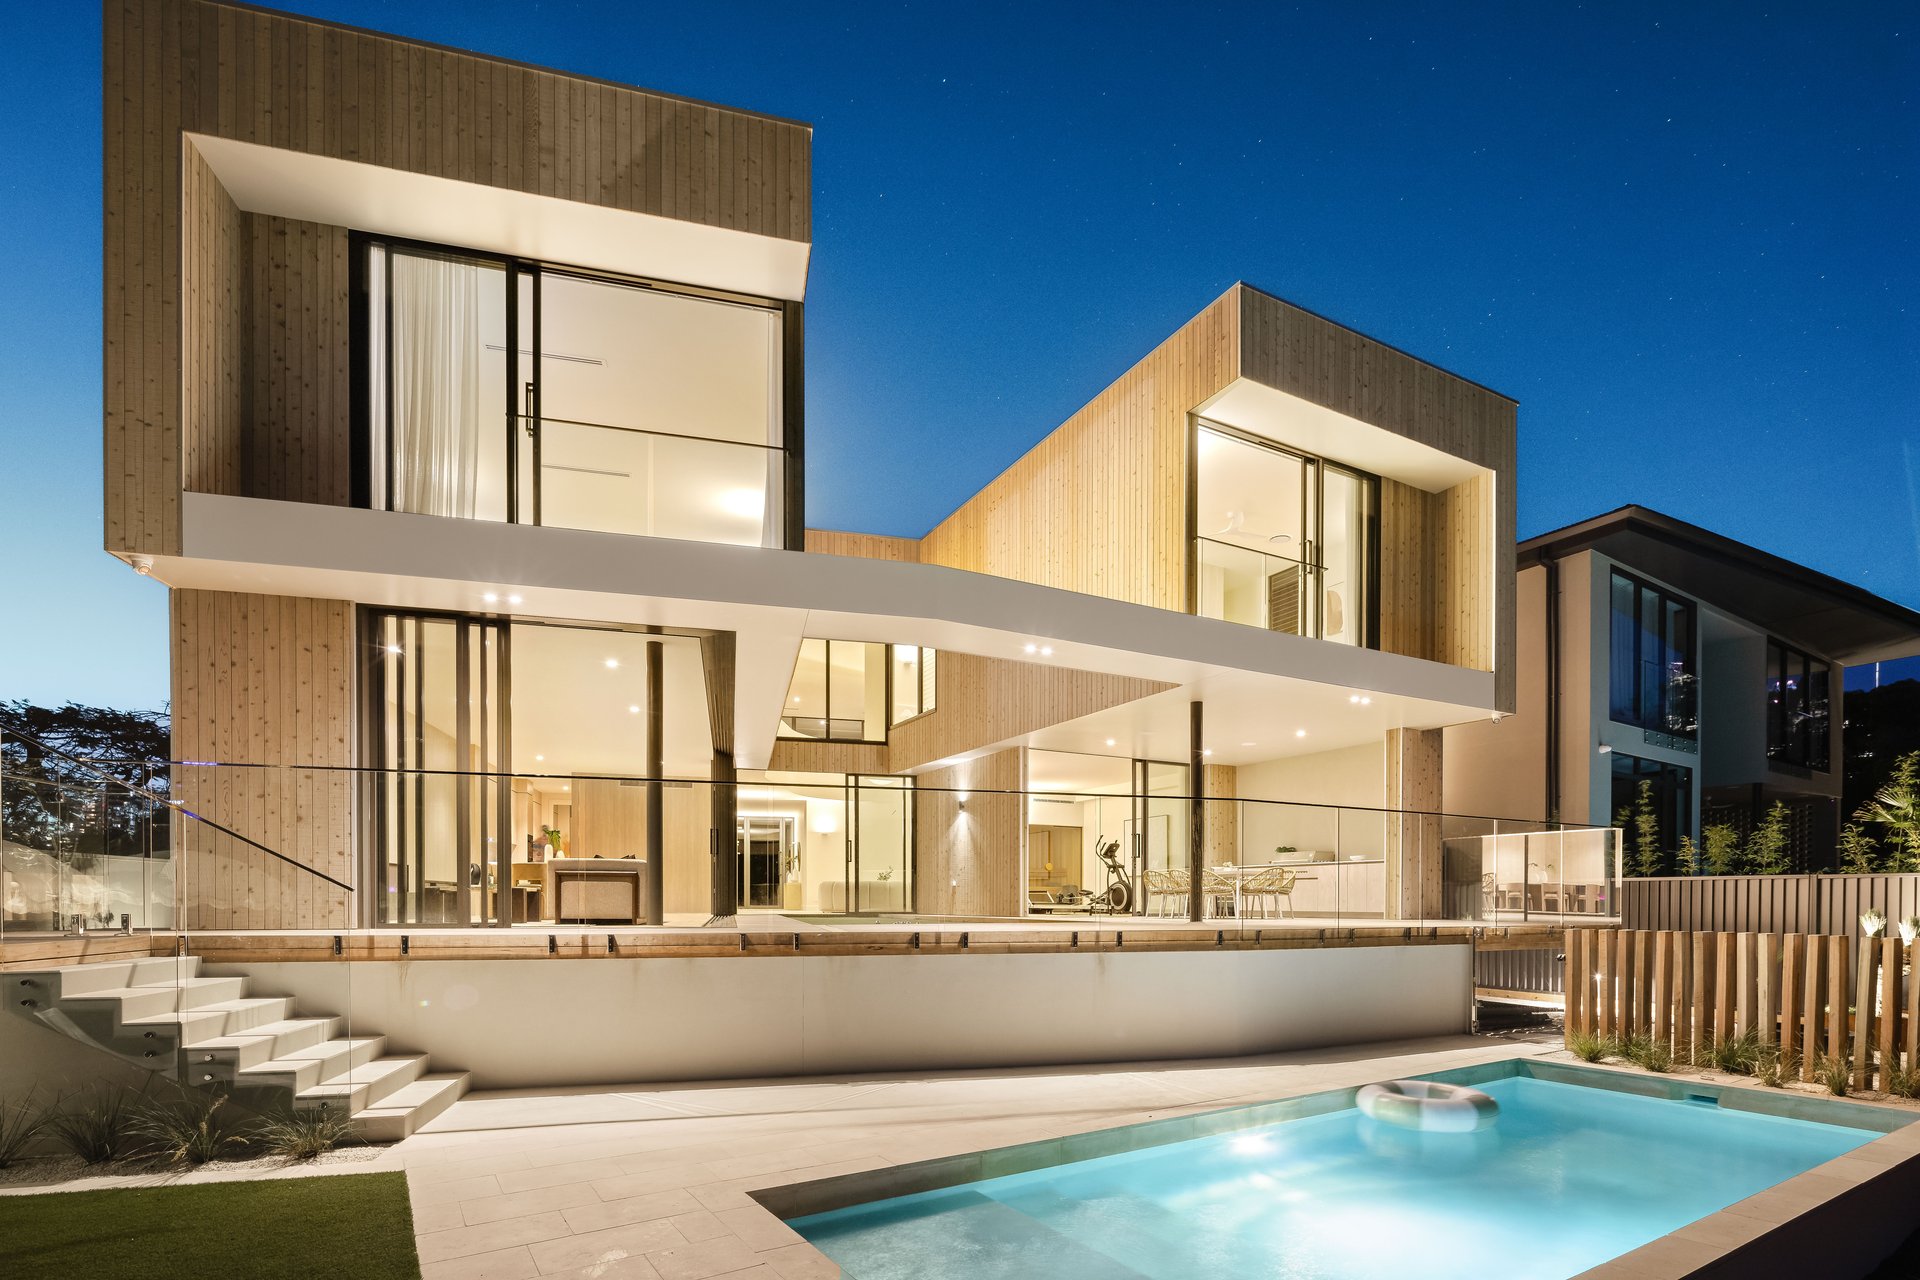
Newly completed on a coveted north-east waterfront, this expansive contemporary family home is defined by space, natural light and a constant connection to the water, with soaring voids, wide-water views and the Gold Coast skyline forming an impressive backdrop.
Designed by Jayson Pate, constructed by Symcorp Design & Build this two-level residence pairs premium finishes with soft architectural curves, warm oak, natural stone and bespoke pendant lighting. Double-glazed windows and expansive glazing enhance comfort and natural light, while dramatic voids amplify the sense of scale and frame the sparkling city skyline.
Multiple living areas make this a superb family home, with open-plan living and dining plus a media room on the ground floor and a second lounge upstairs. Outdoors, a waterfront pool, BBQ kitchen, firepit and wellness zone with sauna and ice bath set the scene for summer parties, post-workout recovery and front-row views of the skyline on New Year's Eve.
All five bedrooms have private ensuites, led by a waterfront master retreat with private balcony, dressing room and sweeping outlook. At the water's edge, 18.1m frontage and a 12m pontoon just 300m from Main River invite weekends on the water, while secure parking for four cars keeps land toys safely stowed.
Brand new and beautifully finished, the home is ready for its first owner to move in and enjoy. Facial-recognition entry, Hikvision security and smart-home control add confidence and convenience, while the beach, Broadbeach lifestyle precinct and major shopping are all just minutes away, perfectly timed for summer on the Gold Coast.
The Highlights:
- Newly completed 'NAMARA', a contemporary two-level waterfront residence designed by Jayson Pate
- 754m² parcel with north-east aspect, 18.1m water frontage, wide-water and city skyline views
- 589m² under roof, rendered block construction, slab-on-ground, Colorbond roof, aluminium battens and double-glazed windows
- First floor constructed from Nasahi aerated concrete for a solid underfoot feel and improved acoustic separation
- 12m pontoon with power and water, 330m by boat from Main River
- 5.8m entry void with trio of statement pendants, arched window and dry-stacked stone feature wall
- Engineered timber flooring through main living areas, wool-loop carpet to bedrooms, square-set ceilings and generous glazing
- Open-plan living and dining with water views, stone plinth and electric fireplace
- Designer kitchen with window splashback, curved stone island, Miele fridge-freezer, twin ovens and dishwasher, Gaggenau induction cooktop, and concealed butler's pantry with instant boiling, chilled and sparkling water mixer
- Wine display and bar behind pocket doors with sensor lighting
- Covered waterfront entertaining area with BBQ kitchen, Husky fridge, crazy paving and ceiling fan; adjoining pergola sitting area
- Waterfront pool with tiled surrounds, checkerboard feature tiles and frameless glass fencing
- Wellness zone with Alpine four-person sauna, ice bath and outdoor shower; firepit with built-in bench seating
- Tiered outdoor spaces with under-deck storage, waterfront lawn and sandy beach
- Media room with wool-loop carpet and ambient uplighting
- Ground-floor guest suite with built-in robes, study nook, garden outlook and private ensuite
- Upper-level living room with custom cabinetry, timber flooring and water views; landing with dedicated study
- Three additional upper-level bedrooms, each with built-in robes and private ensuite
- Waterfront master retreat with private balcony, large picture window, bespoke bedhead and twin pendants
- Master dressing room with dressing table, LED lighting, open and enclosed robes; ensuite with twin vanity, freestanding bath, twin-shower wet room and private toilet
- Bathrooms with floor-to-ceiling tiling, floating stone and timber vanities, gunmetal tapware, backlit pill-shaped mirrors and feature finger tiles
- Sculptural staircase with closed oak steps extending to form seating, batten detailing and timber handrail
- Laundry with double-sided storage, hanging rails and outdoor drying access; adjoining mudroom with built-in storage and seating
- Powder room with pedestal basin, full-length mirror, timber panelling and integrated LED
- Dual air-conditioning systems with AirTouch 5 multi-zone climate control; Clipsal Wiser smart-home control for selected lighting, garage and carport access
- Hikvision IP-cabled CCTV with active deterrence, two-way audio, NVR recording and remote access; Ajax wireless alarm and video intercom
- Secure entry via facial recognition, code, key or key fob
- Double garage with epoxy flooring and EV charger provision plus secure double carport
- Landscaped gardens, integrated planter boxes and timed irrigation
Broadbeach Waters combines a peaceful waterfront setting with easy access to the beach, Broadbeach and major Gold Coast lifestyle destinations. Patrolled surf beaches are around 10 minutes from home, while Broadbeach's dining and entertainment precinct and Pacific Fair Shopping Centre are also close by.
Families are well placed for leading private schools including Emmanuel College, St Hilda's School, The Southport School and All Saints Anglican School. Main River is 300m by boat, with easy passage to the Broadwater and Gold Coast Seaway.
Be the first to call Namara home – explore the features with Jamie Harrison on 0424 965 891.
Disclaimer: Whilst every effort has been made to ensure the accuracy of these particulars, no warranty is given by the vendor or the agent as to their accuracy. Interested parties should not rely on these particulars as representations of fact but must instead satisfy themselves by inspection or otherwise.

Property Features
- Air Conditioning
- Area Views
- Built-In Wardrobes
- Close to Transport
- Close to Shops
- Alarm System
- Pool
- Water Front
- Close to Schools
- Ensuite
- Water Views
- City Views
- River Views
- Prestige Homes
- 3 Phase Power
- Security System
- Pontoon
- Swimming Pool - In Ground
- Balcony
- Fully Fenced
- Outdoor Entertainment Area
- Remote Garage
- Secure Parking
- Floorboards
- Ducted Cooling
- Ducted Heating