4-6 Buckingham Way
Elanora 4221
- 6
- 3
- 7
- 4799㎡
- 6
- 3
- 7
Elevated Acreage Retreat Moments from the Coast
Auction
Inspections
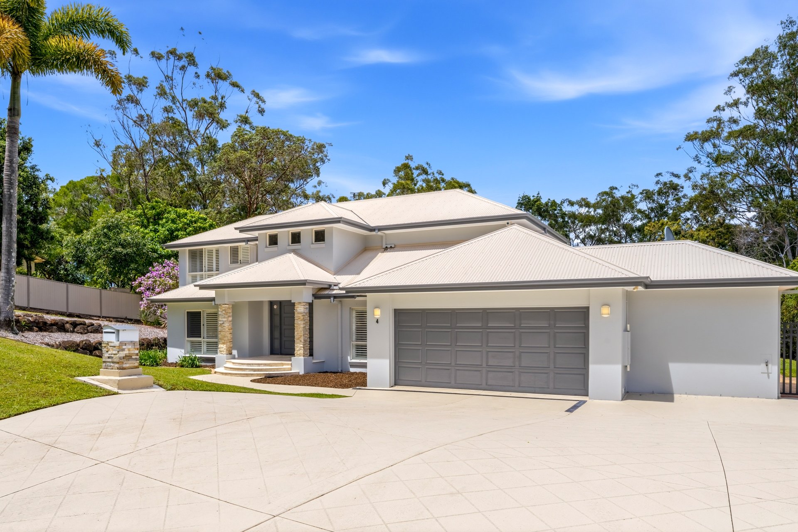
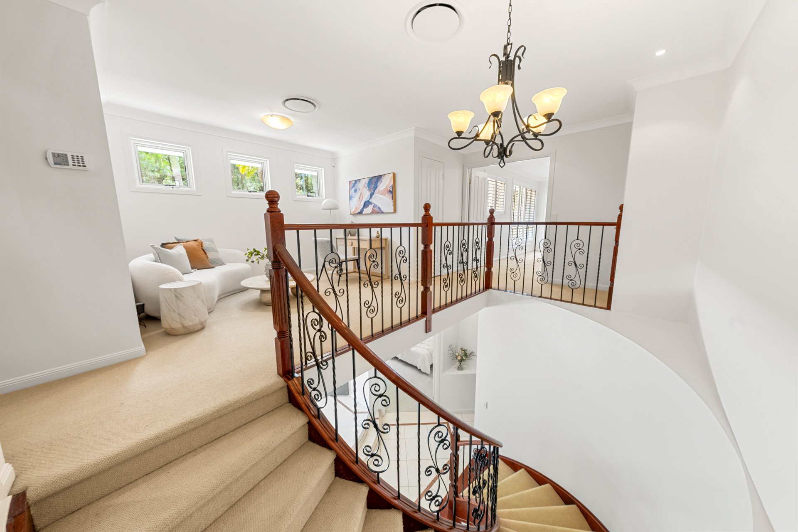
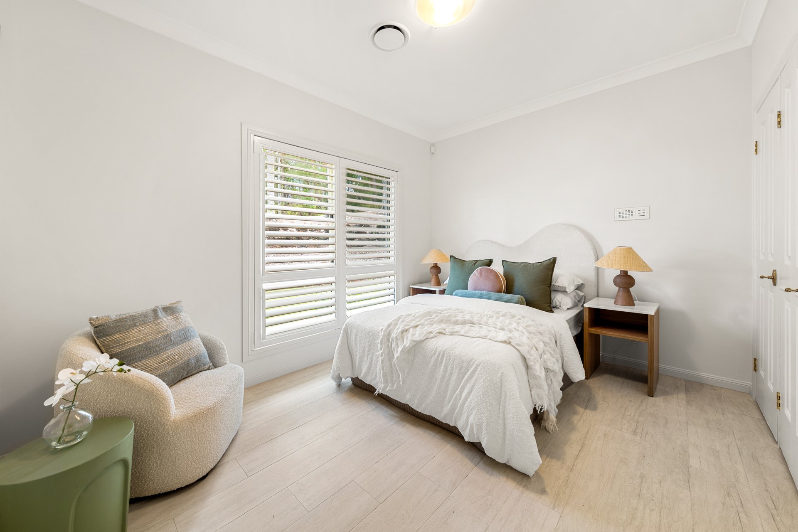
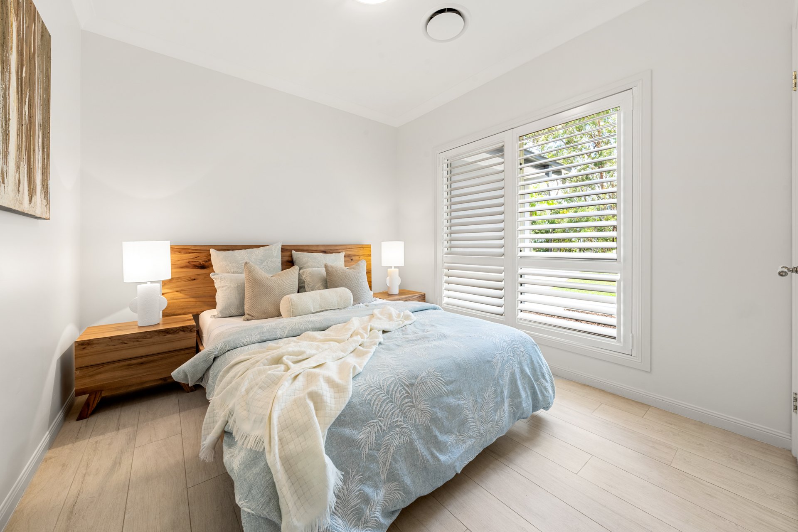
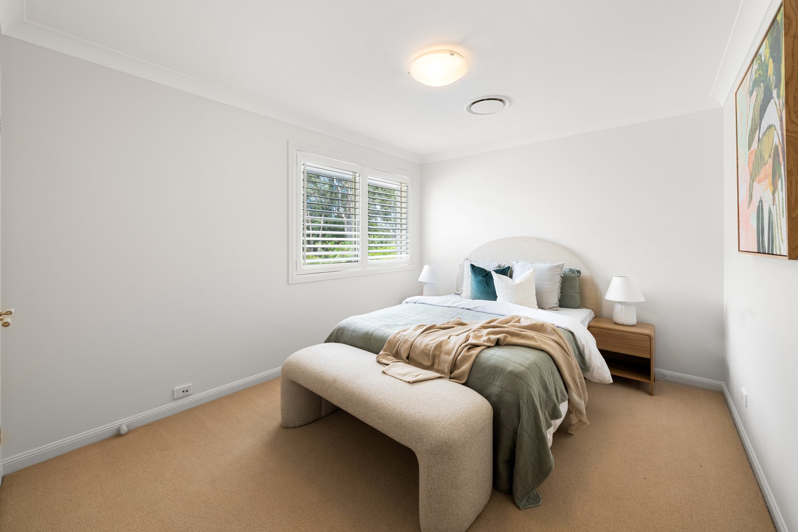
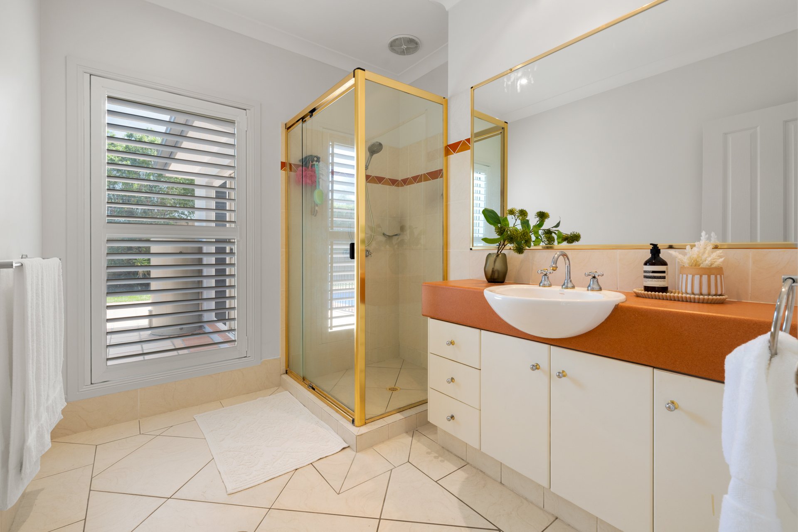
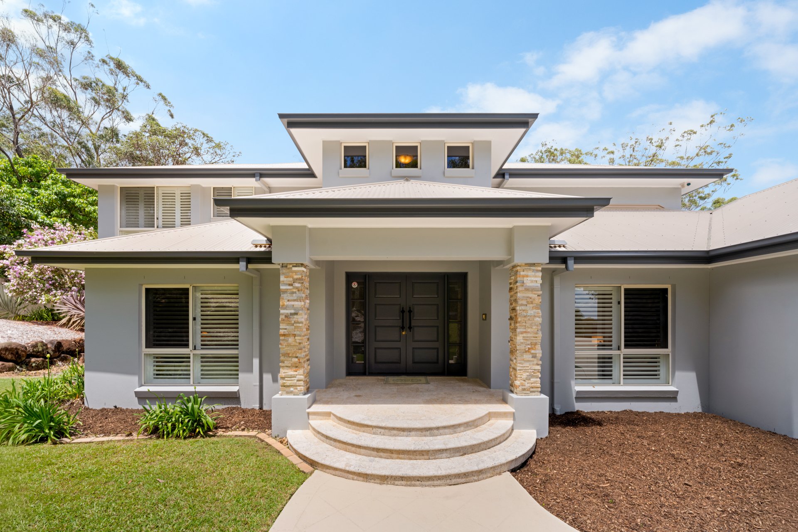
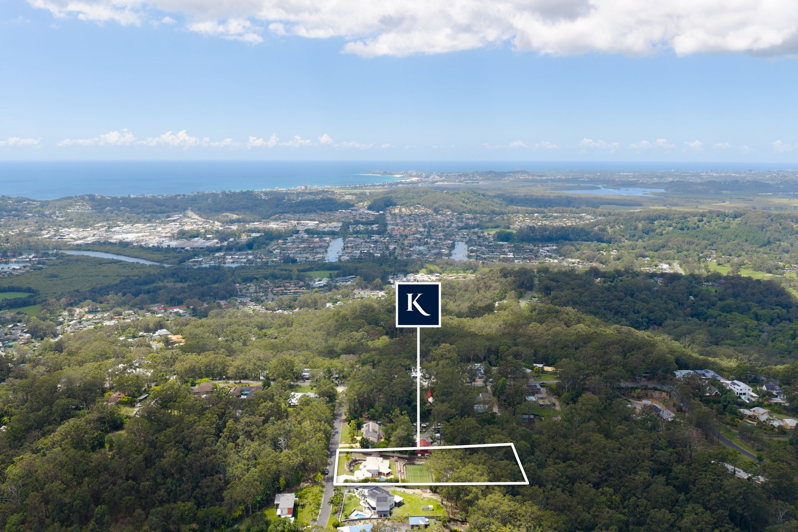
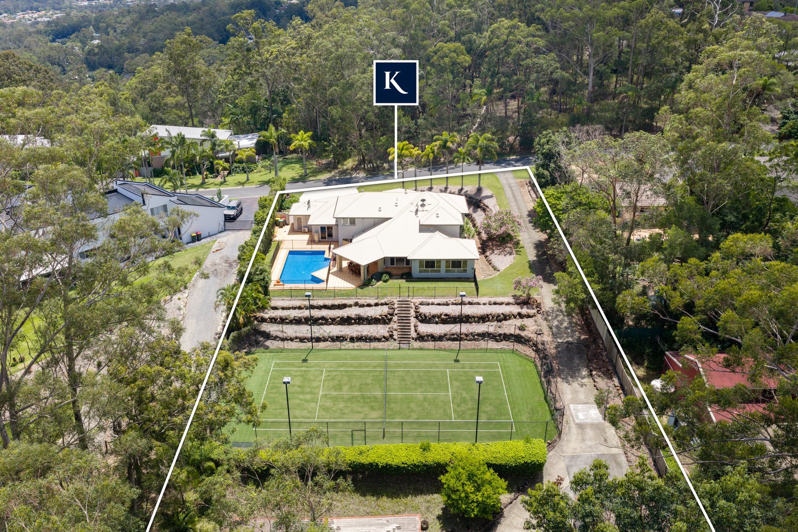
Set across 4,799m²* in a private Elanora enclave, this beautifully appointed home offers a remarkable sense of scale and tranquillity. Spanning approximately 434m²* across two levels, it accommodates family living and entertaining with ease.
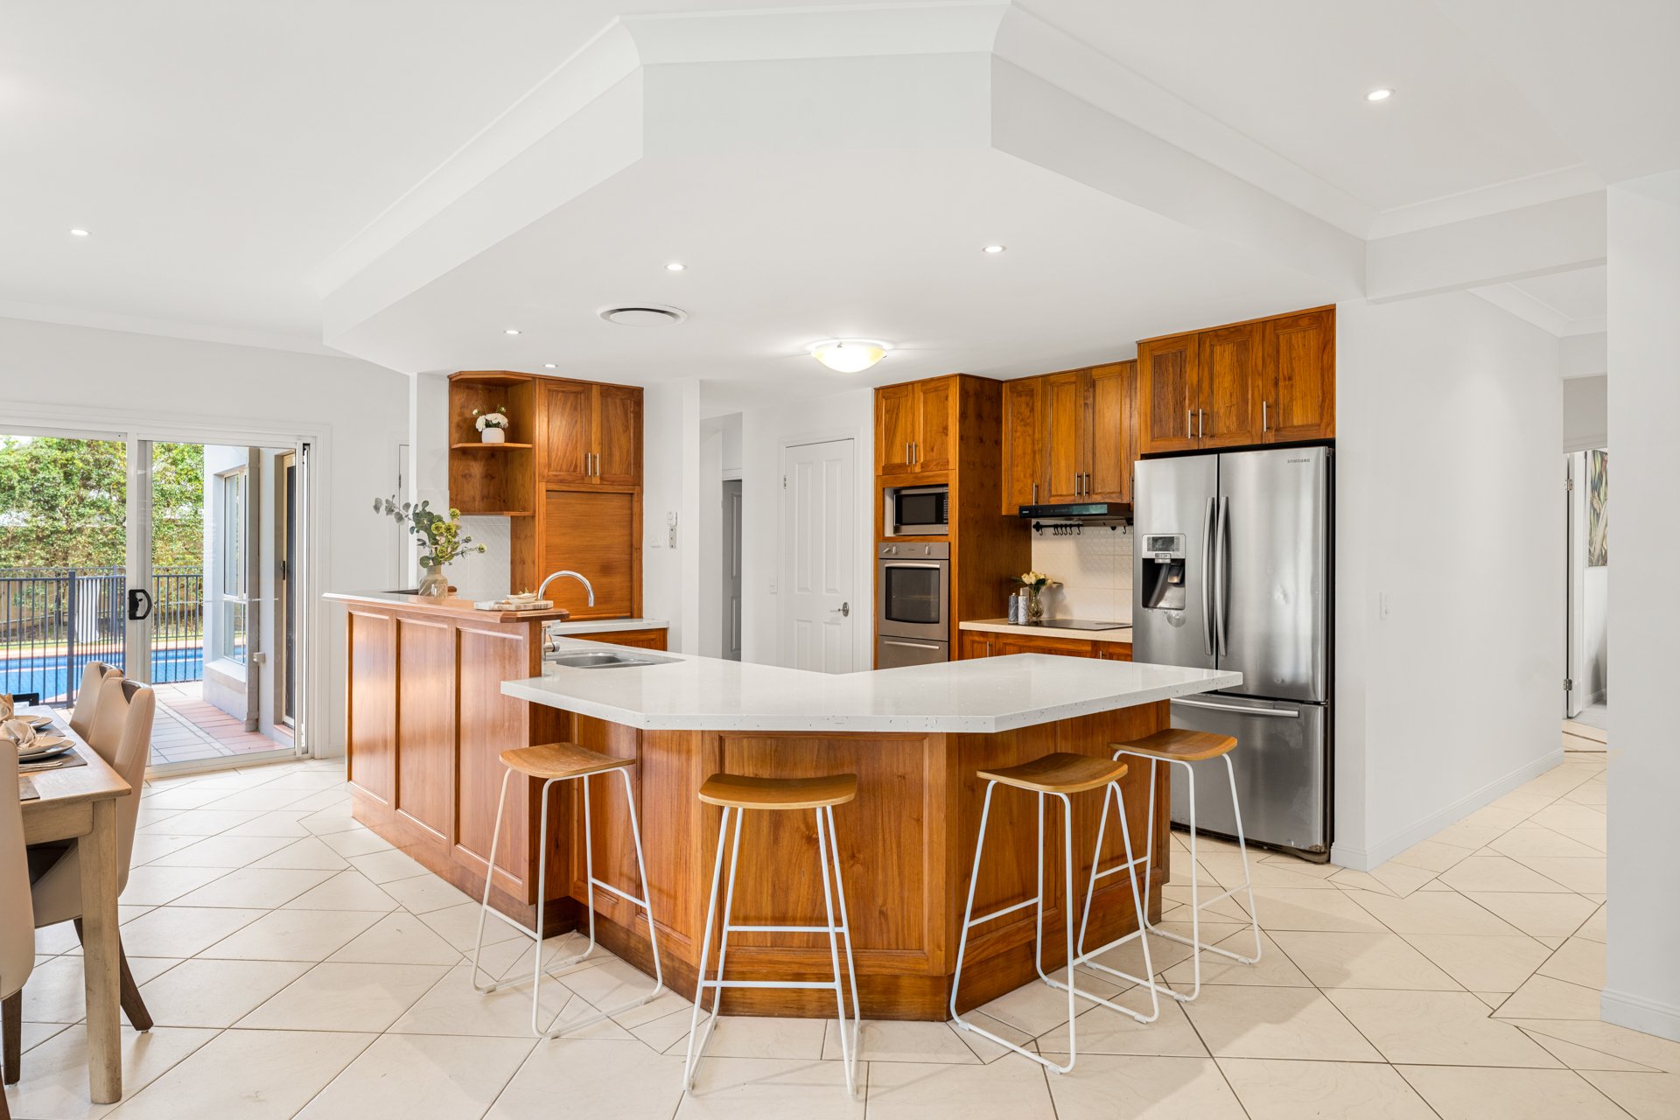
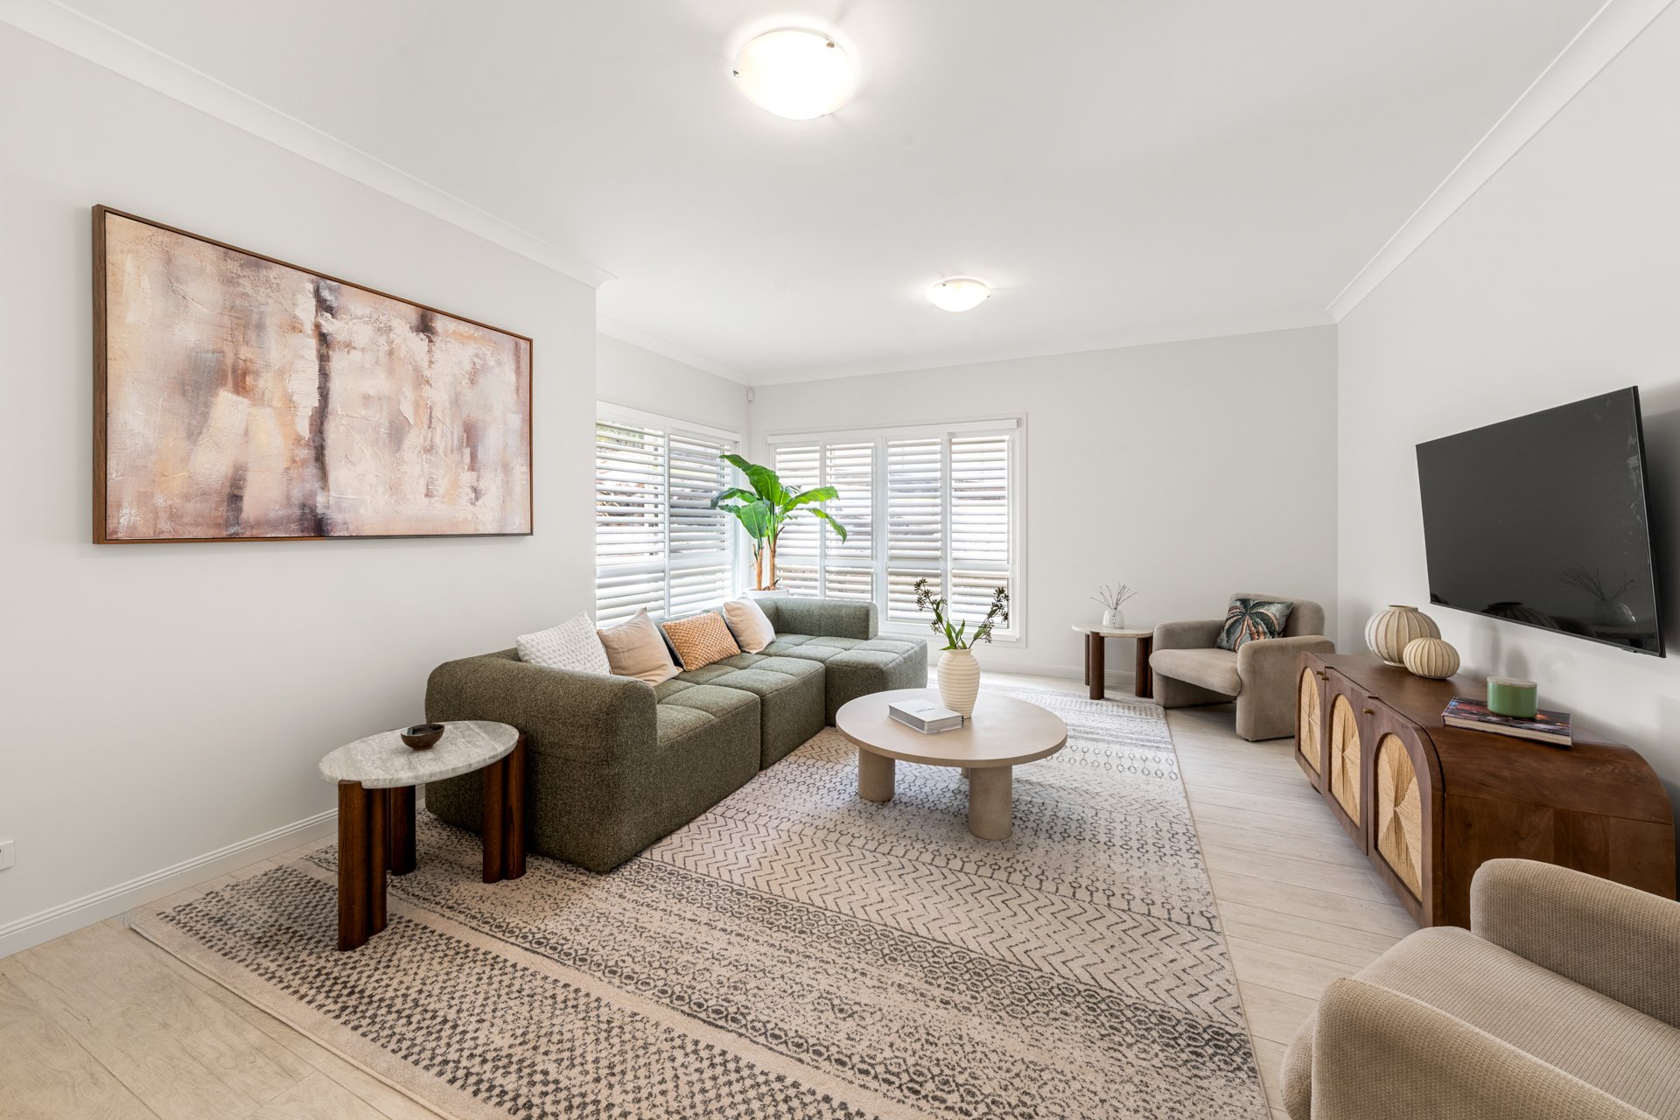
Generous interiors unfold across several distinct living zones, including formal and casual lounges, a central dining area and an upstairs sitting room. Warm timber cabinetry defines the kitchen, where a broad island, extensive storage and a walk-in pantry support everyday family life.
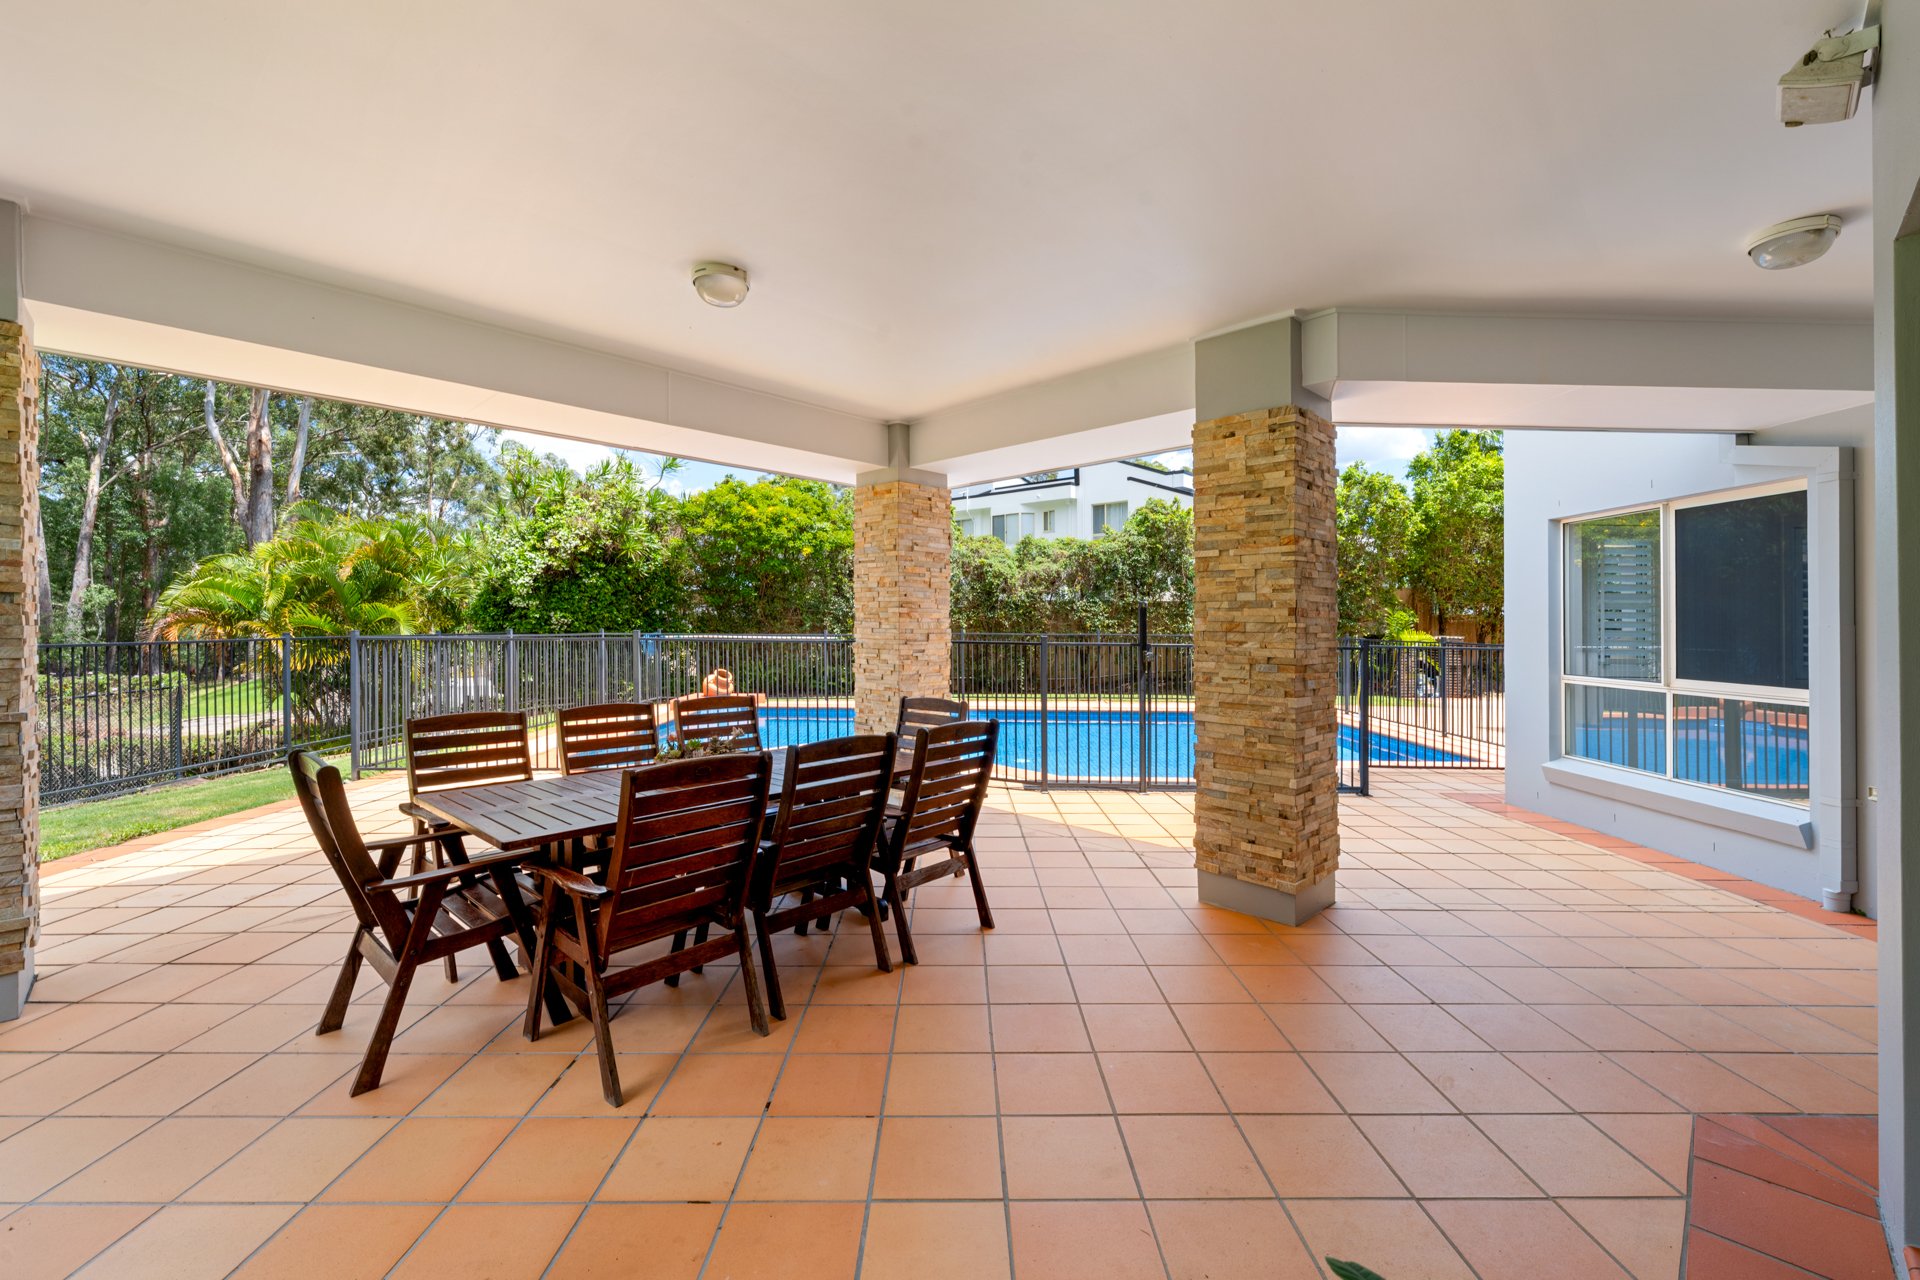
A billiard room with fitted bar adds another dimension for entertaining, opening directly to the covered alfresco and pool. The main living areas connect effortlessly with the outdoors, while plantation shutters and abundant glazing draw natural light into the home.
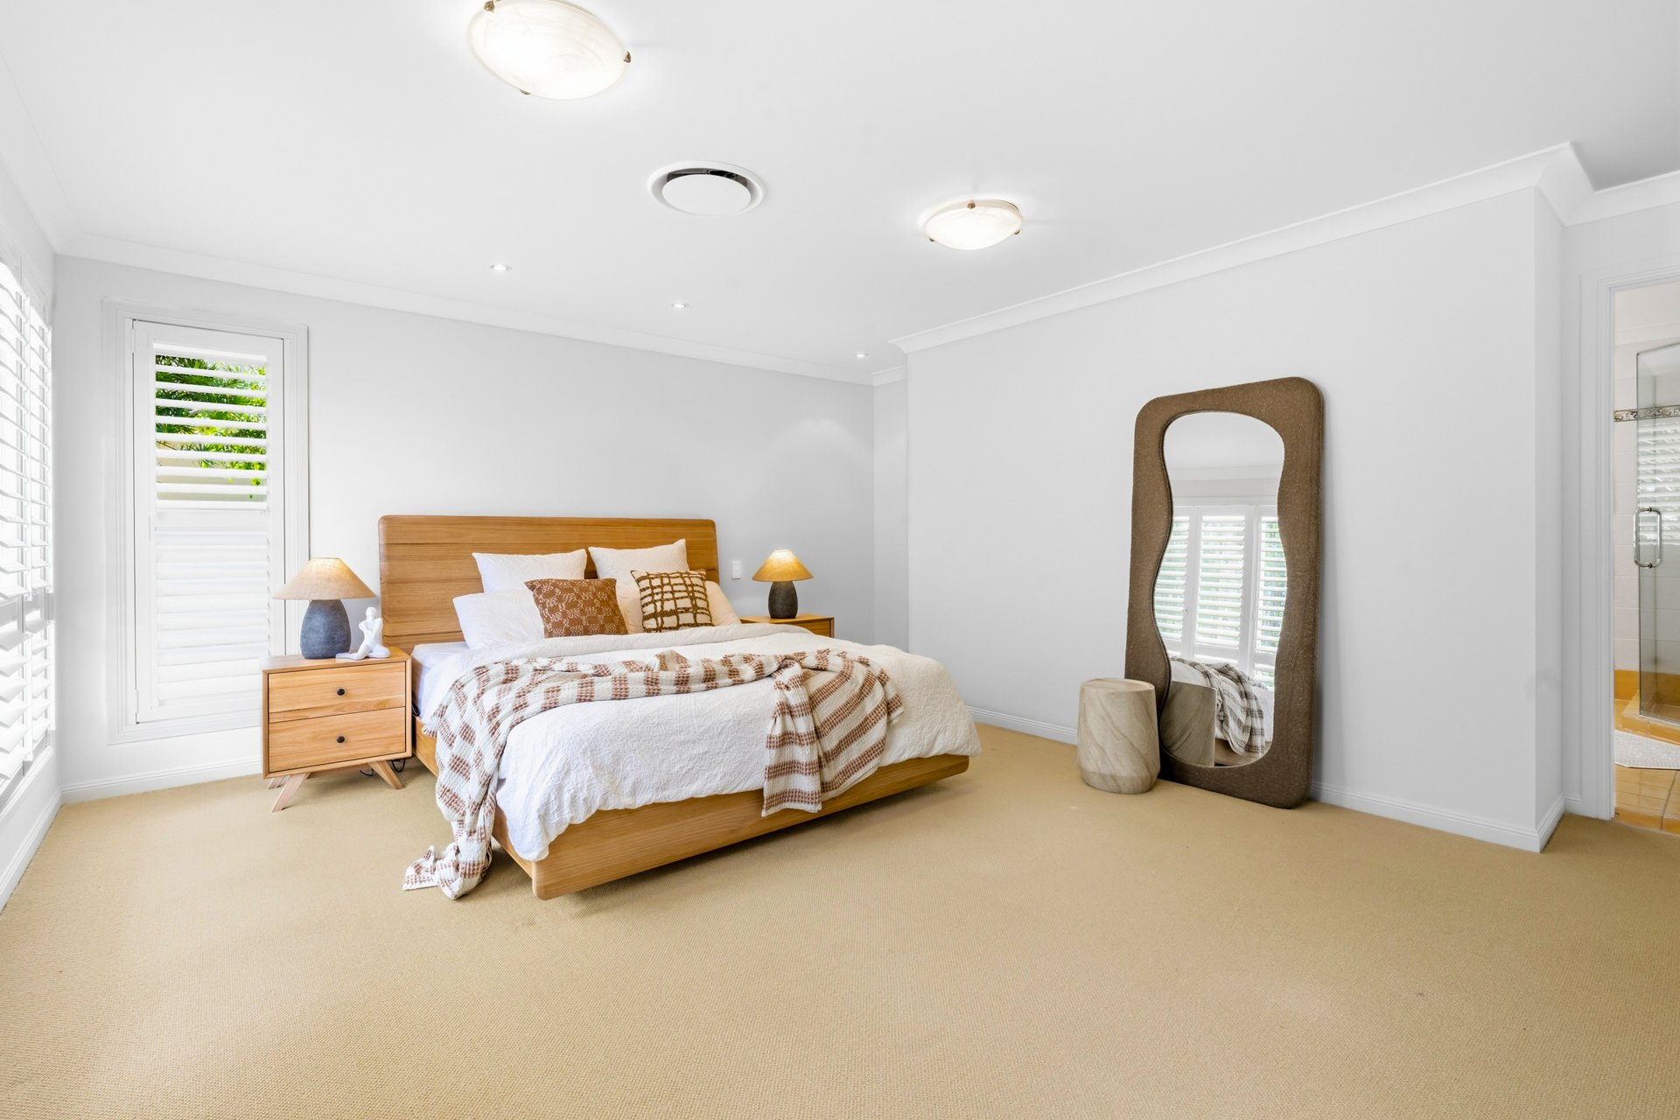
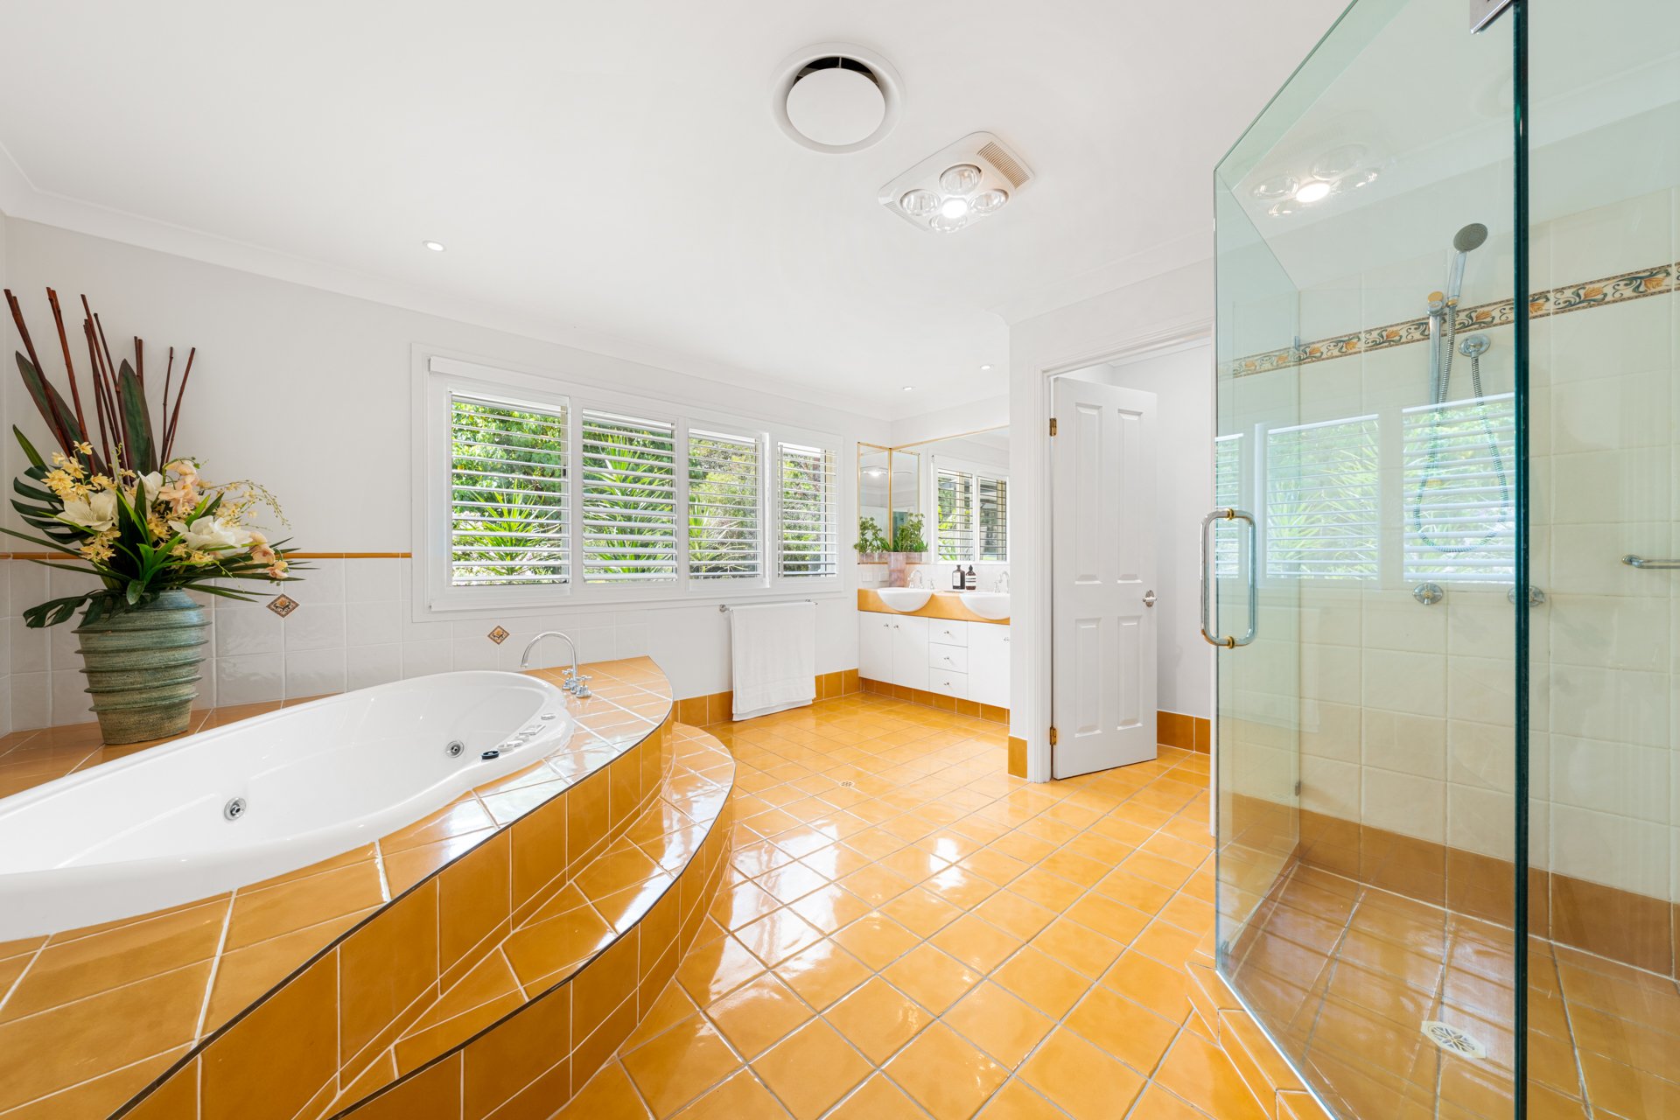
Six bedrooms and three bathrooms provide flexibility for large or multigenerational families. Three bedrooms are positioned on each level, led by an oversized upstairs master suite with a walk-in robe and expansive ensuite featuring a spa bath, shower, dual vanity and separate toilet.
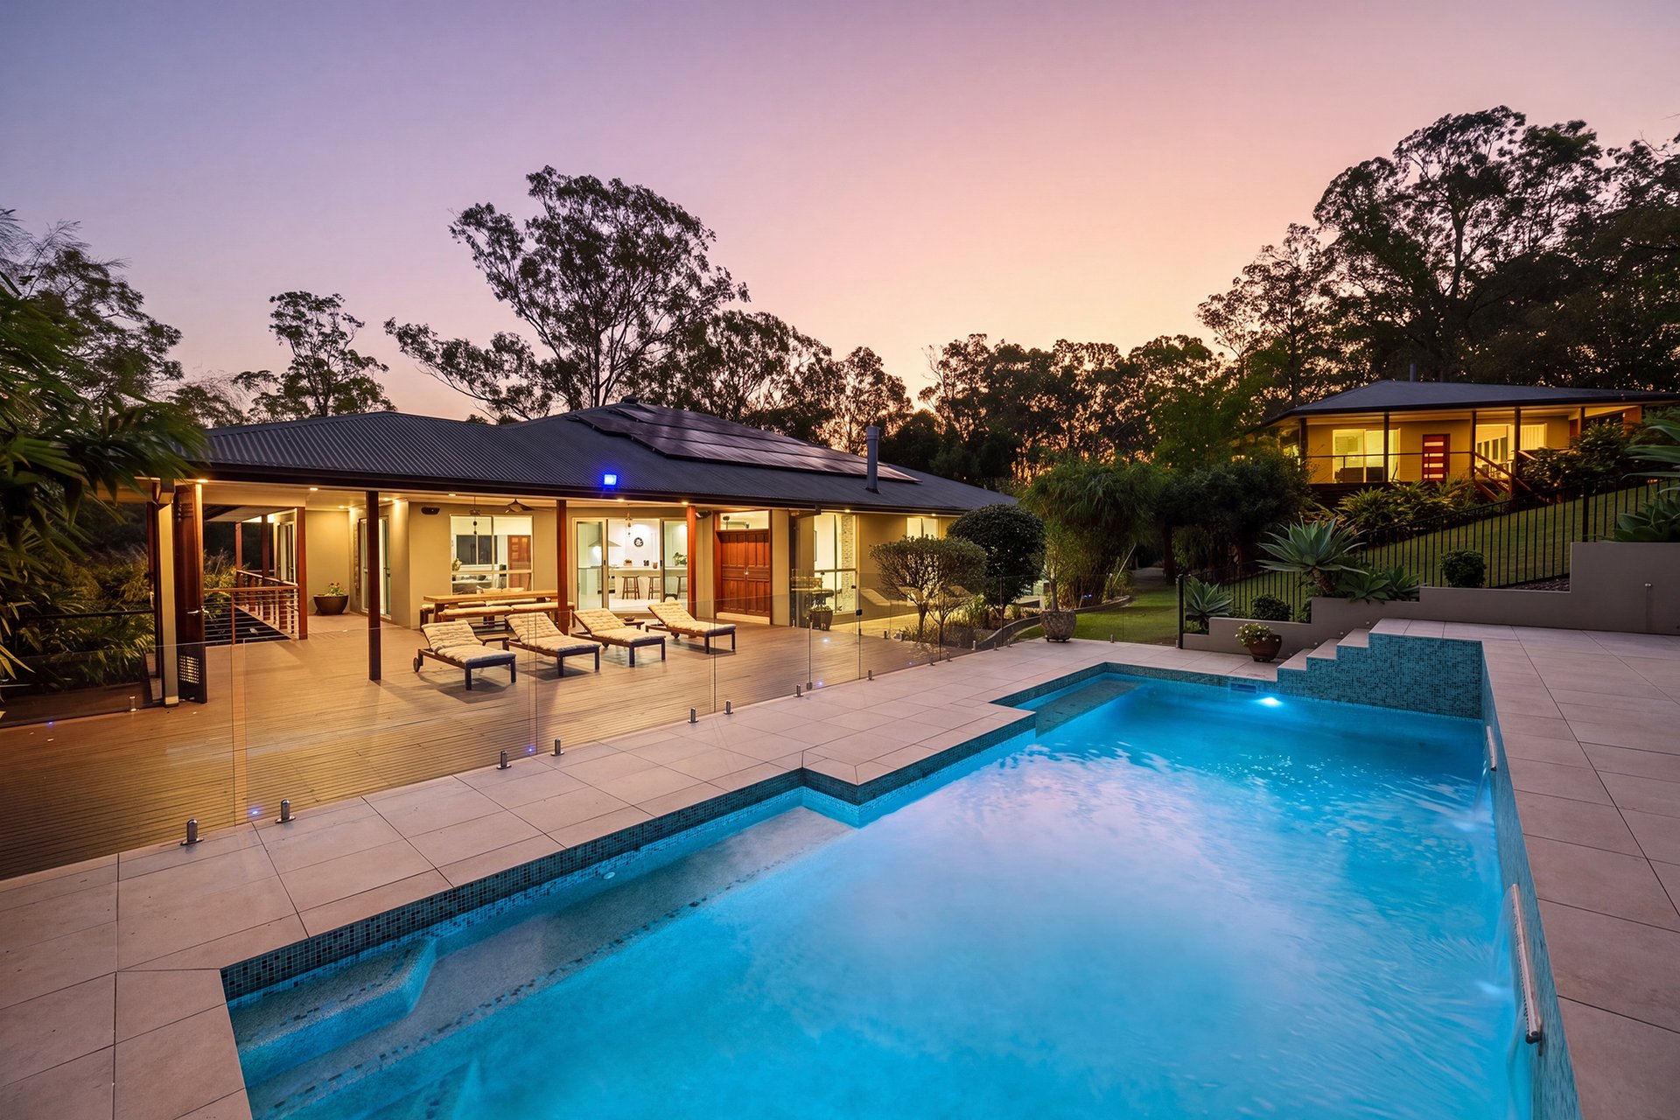
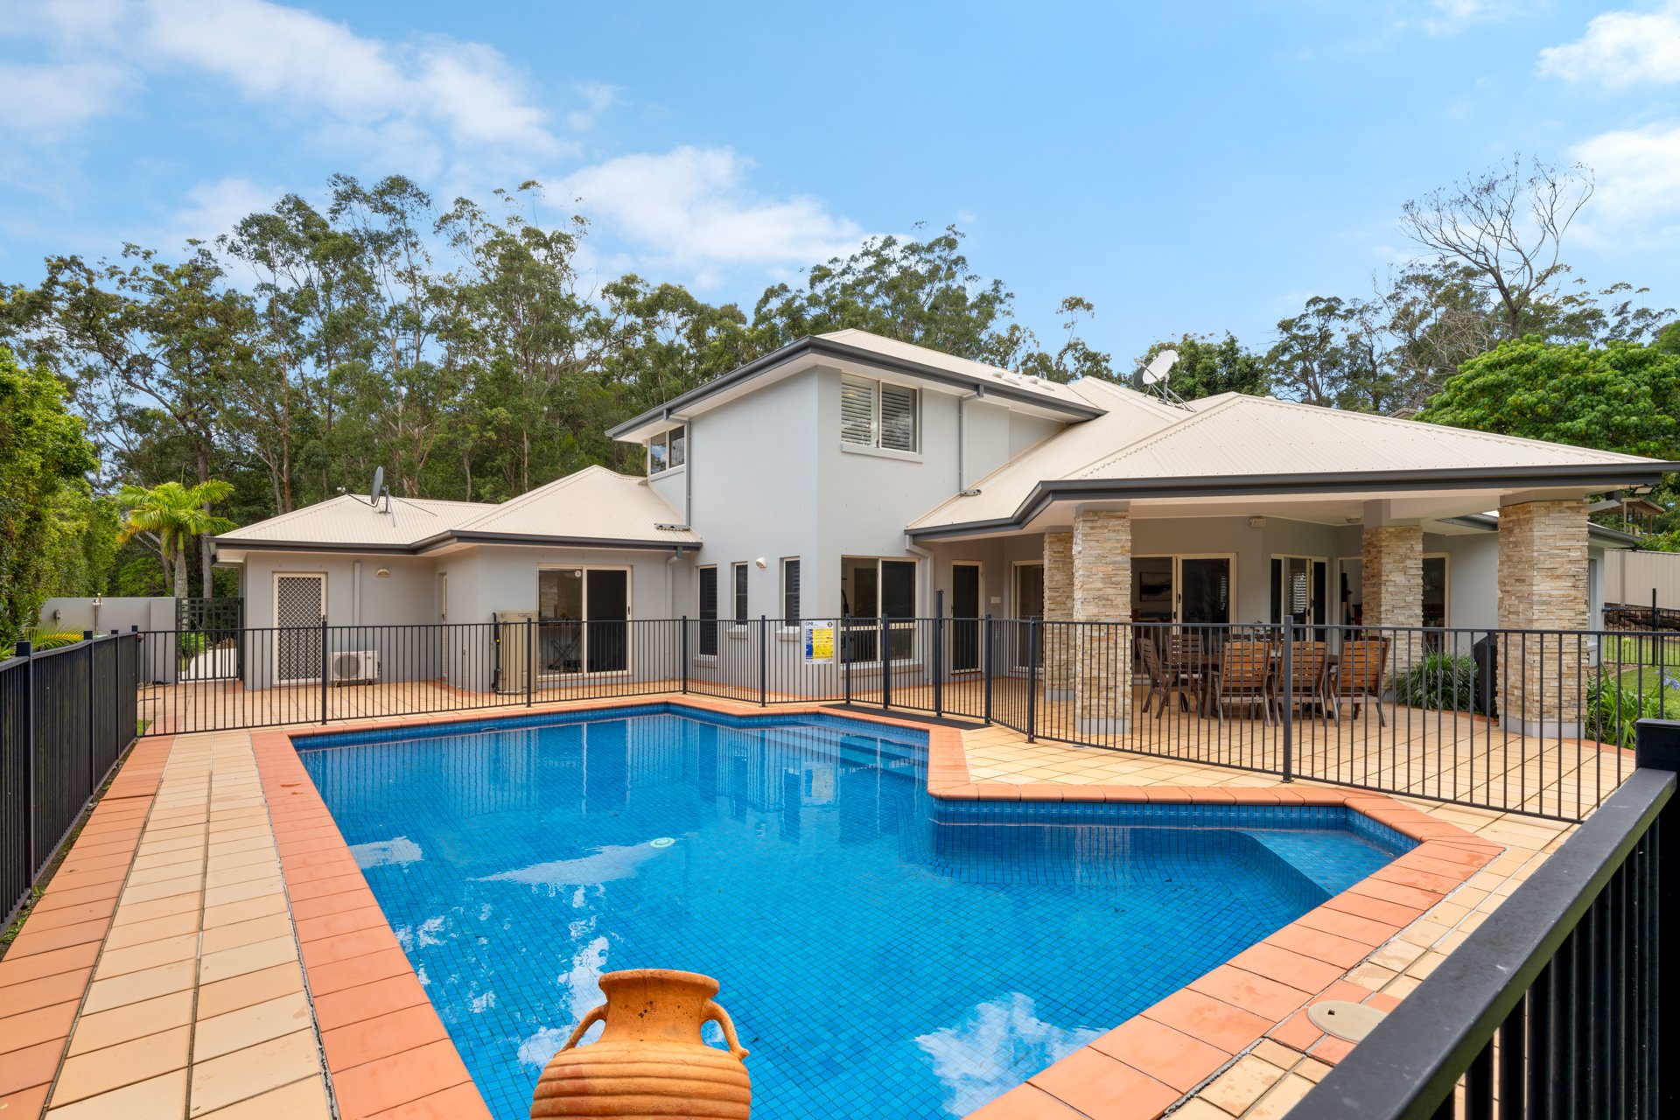
The covered alfresco overlooks the fenced swimming pool, with terraced gardens extending to a full-sized, floodlit tennis court. Generous internal and roof storage add everyday practicality, while an attached double garage, separate double garage and multi-vehicle carport provide accommodation for up to seven vehicles.
The Highlights:
-Private 4,799m²* landholding in an established Elanora enclave
-Substantial two-level residence offering approximately 434m²* under roof
-Six bedrooms, three bathrooms and multiple living and entertaining areas
-In-ground swimming pool and full-sized, floodlit tennis court
-Elevated position framed by established trees and landscaped grounds
-Formal family lounge positioned near the entry
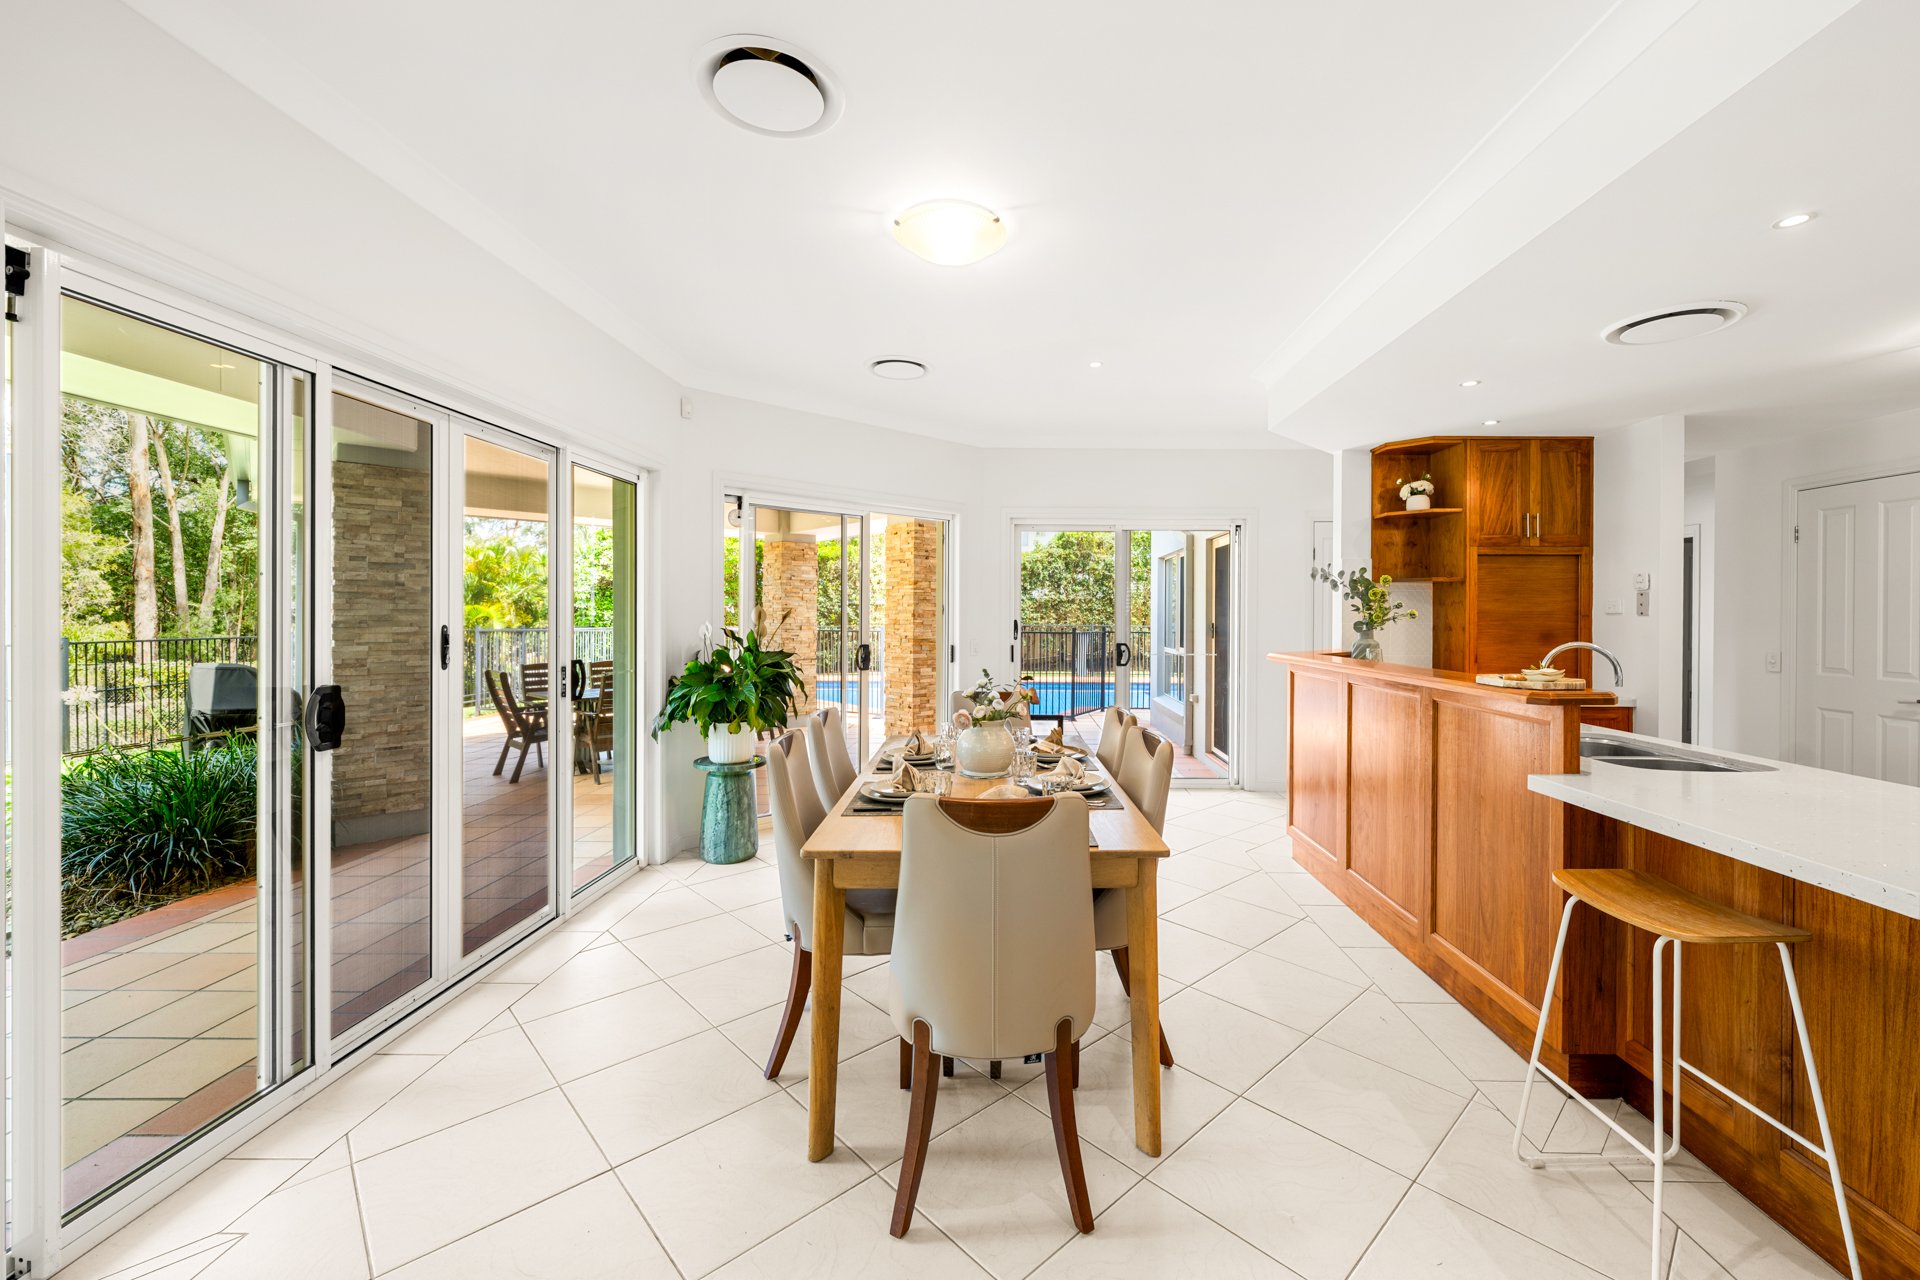
-Open living and dining zones connecting with the kitchen and outdoors
-Upstairs sitting room providing an additional family retreat
-Dedicated billiard room with fitted timber bar, opening directly to the covered alfresco
-Generously proportioned kitchen with warm timber cabinetry, island bench with seating, extensive storage, walk-in pantry, wall oven, microwave and dishwasher
-Three bedrooms positioned on each level
-Oversized upstairs master suite with walk-in robe and expansive private ensuite with a spa bath, shower, dual vanity and separate toilet
-Two additional upstairs bedrooms with built-in robes
-Upstairs family bathroom with bath, shower, vanity and separate toilet
-Three ground-floor bedrooms supported by a full bathroom
-Large covered alfresco with stone-clad columns
-Fenced in-ground swimming pool adjoining the entertaining area
-Terraced gardens connecting the residence with the tennis court
-Full-sized tennis court with perimeter fencing and floodlights
-Extensive internal linen and general storage
-Additional roof storage on the upper level
-Accommodation for up to seven vehicles across an attached double garage, separate double garage and multi-vehicle carport
-Adjoining 2.8m by 2.9m storeroom attached to the main garage
-Separate laundry with direct outdoor access
-Plantation shutters throughout
-Ducted air-conditioning
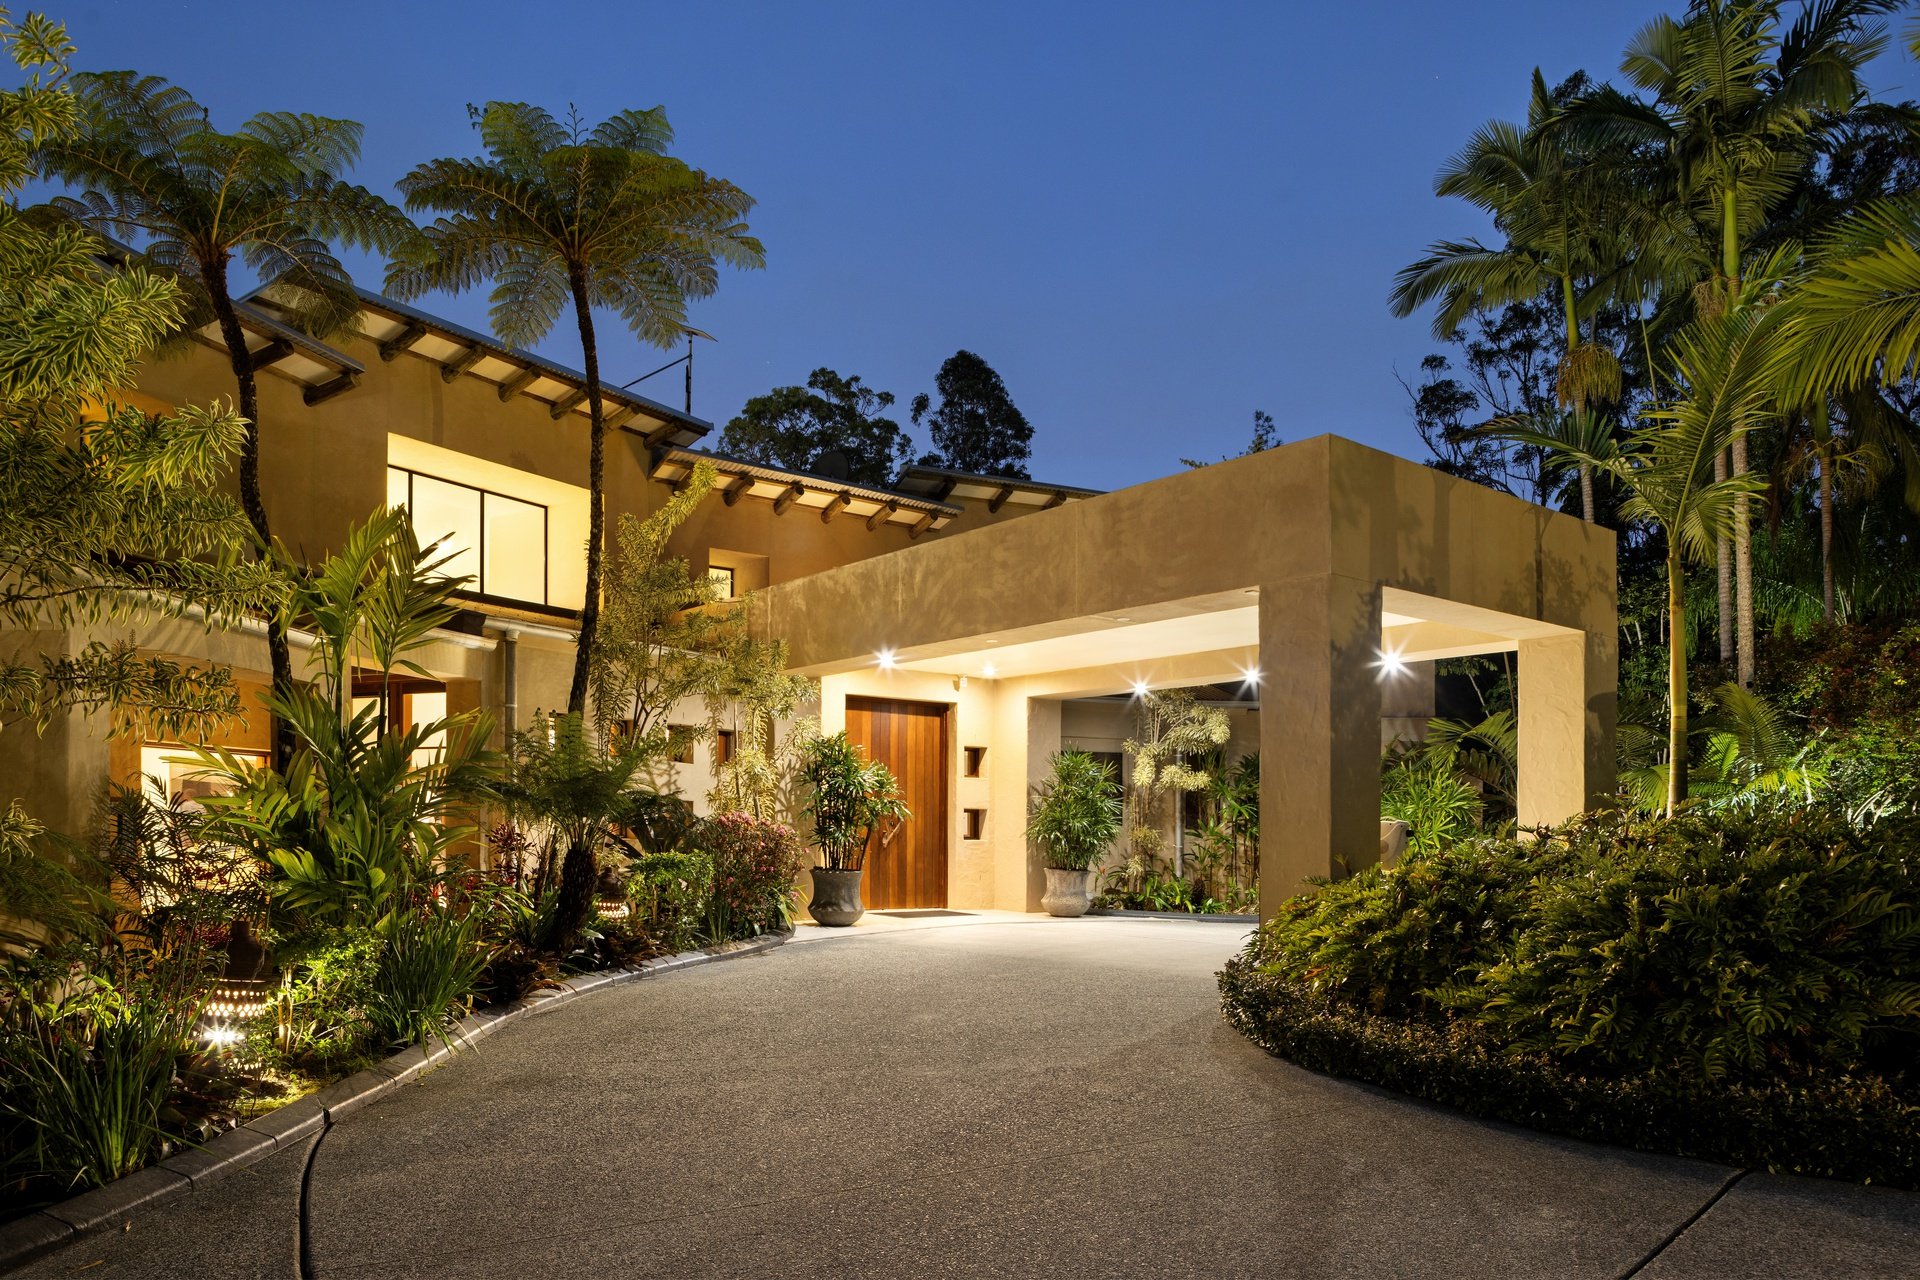
-Established landscaping providing privacy and a leafy outlook
Positioned in a peaceful acreage enclave, the property remains close to everyday conveniences and the relaxed southern Gold Coast lifestyle. The Pines Elanora is approximately seven minutes away, while Currumbin Beach, Palm Beach and Tallebudgera Creek are around 10–12 minutes from home. Families are close to St Augustine's Parish Primary School and are within the Elanora State School and Elanora State High School catchments, while St Andrews Lutheran College is approximately 3.5km away. John Flynn Private Hospital, the M1 and Gold Coast Airport are also readily accessible.
Experience the space, privacy and recreational appeal of this exceptional Elanora property. Contact Taylor Kleinberg on 0447 466 177 for further information.
Disclaimer: Whilst every effort has been made to ensure the accuracy of these particulars, no warranty is given by the vendor or the agent as to their accuracy. Interested parties should not rely on these particulars as representations of fact but must instead satisfy themselves by inspection or otherwise.
Disclaimer: This property is being sold by auction or without a price and therefore a price guide cannot be provided. The website may have filtered the property into a price bracket for website functionality purposes.


Property Features
- Air Conditioning
- Tennis Court
- Pool
- Outdoor Entertainment Area
- Remote Garage
Outgoings
- Council Rates - $3100.60 per year
- Water Rates - $1076.12 per year