5 Guthrie Parade
Carrara 4211
- 3
- 2
- 2
- 665㎡
- 3
- 2
- 2
Contemporary Comfort and Enchanting Charm
Auction
Inspections
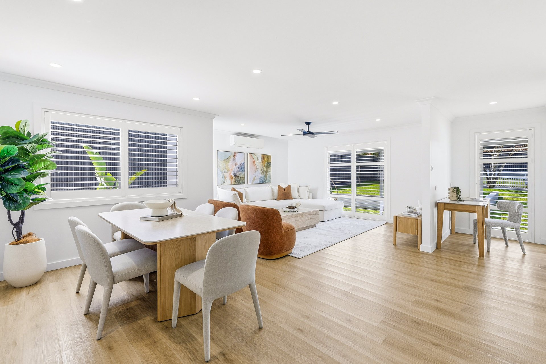
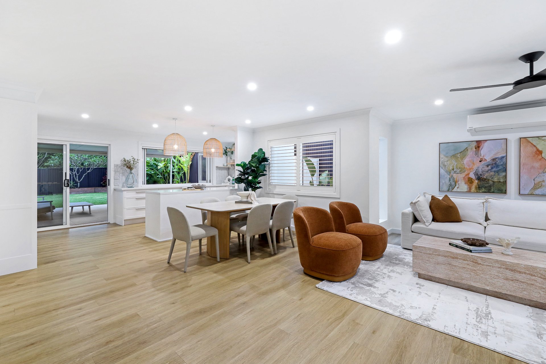
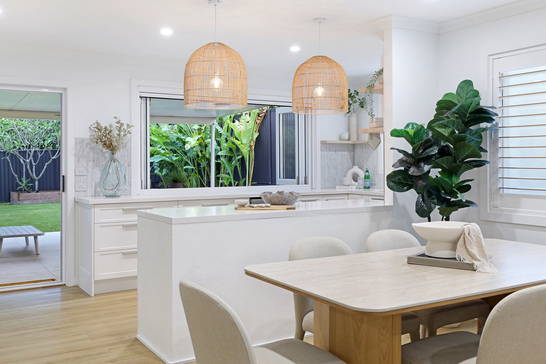
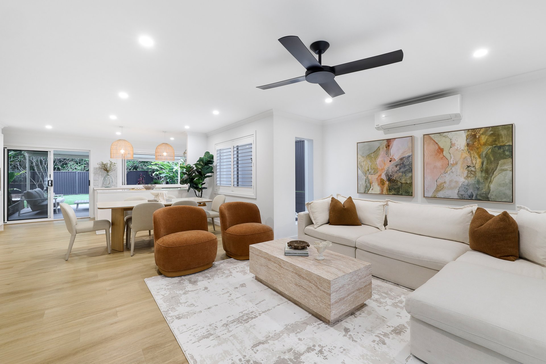
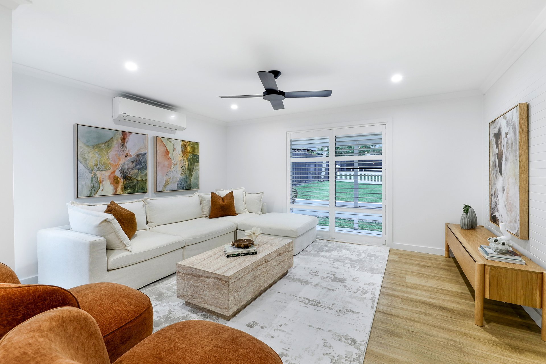
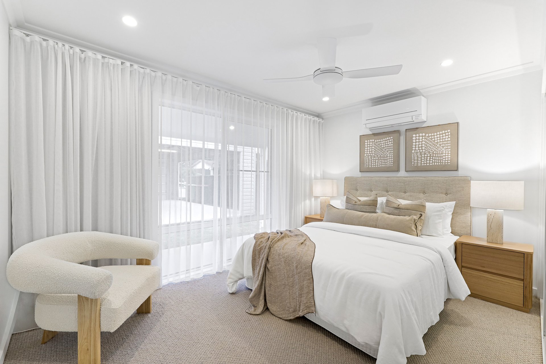
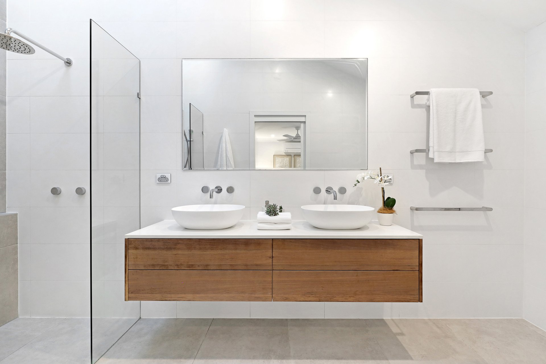
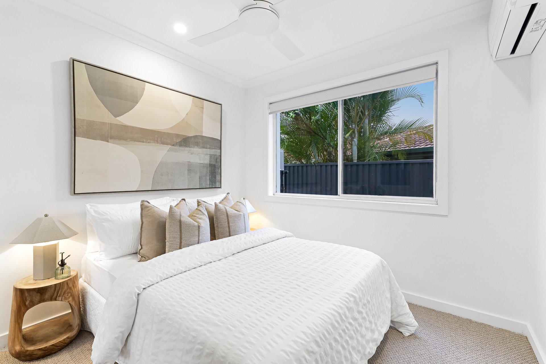
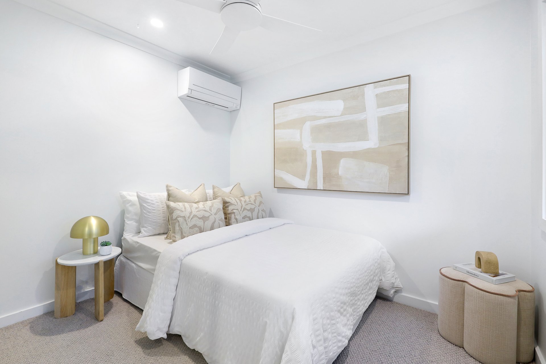
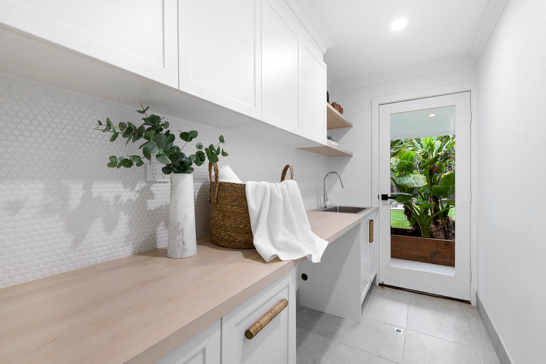
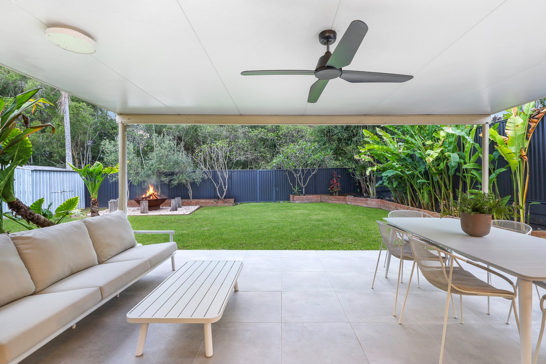
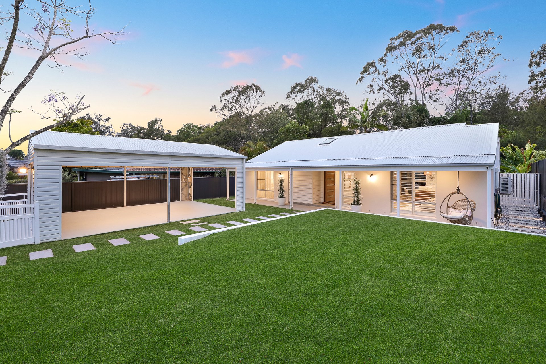
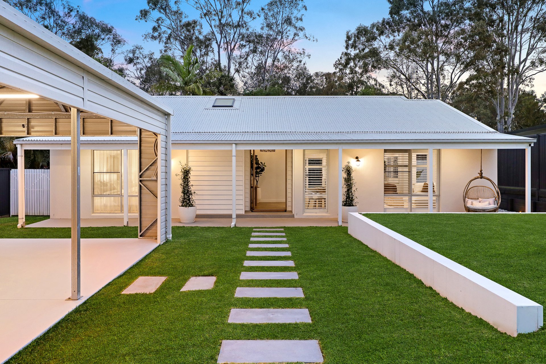
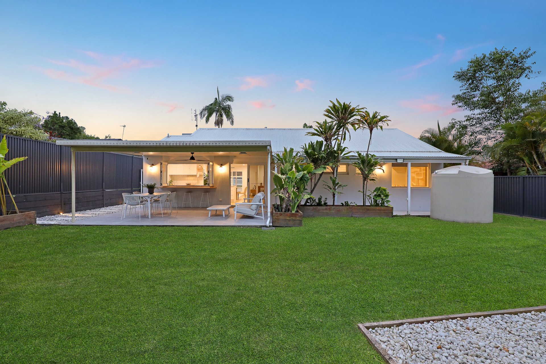
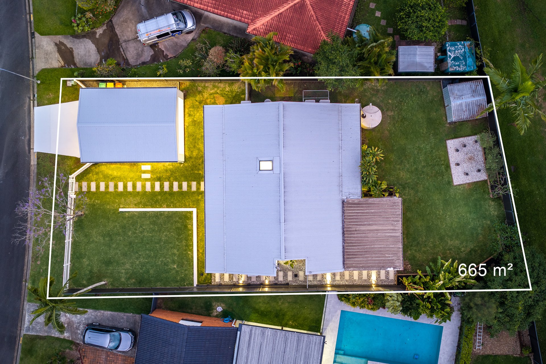
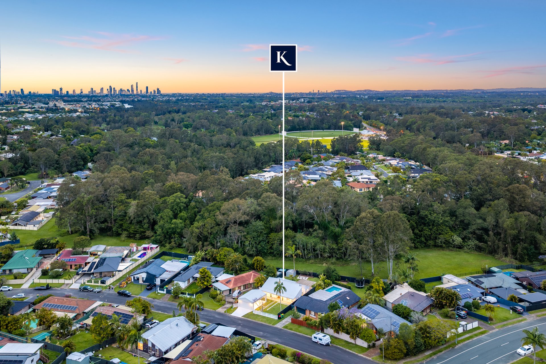
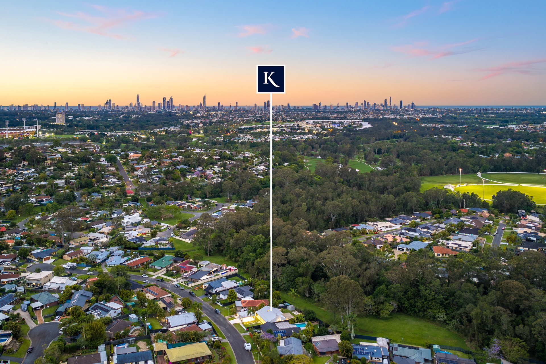
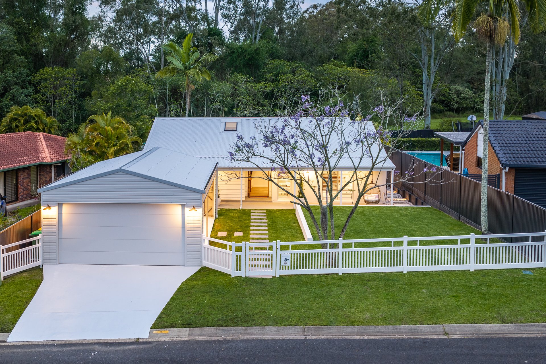
Classic charm and contemporary coastal sophistication unite in this renovated cottage-style sanctuary. Occupying a fully fenced, level 665m² block, it also offers a heightened sense of privacy and tranquillity, backing onto a peaceful reserve. Beyond the quaint rendered and weatherboard façade, light-filled interiors reveal a tapestry of timeless finishes and modern comforts. Venetian plaster accents and VJ feature panelling complement plantation shutters and bespoke joinery, creating an ambience of understated elegance across a single level.
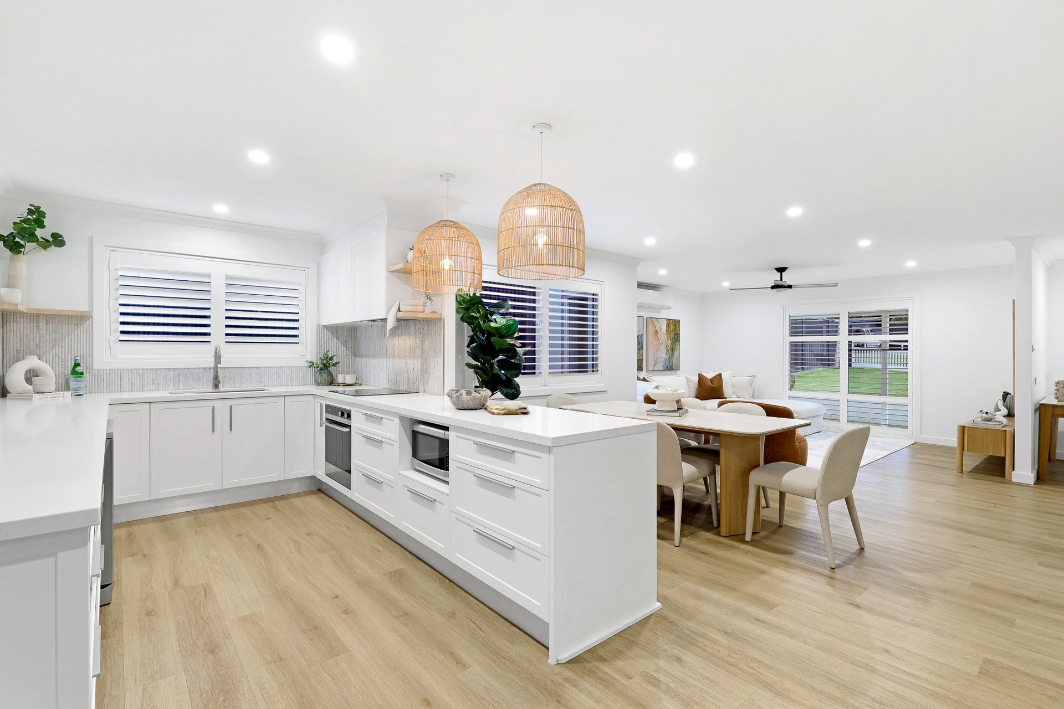
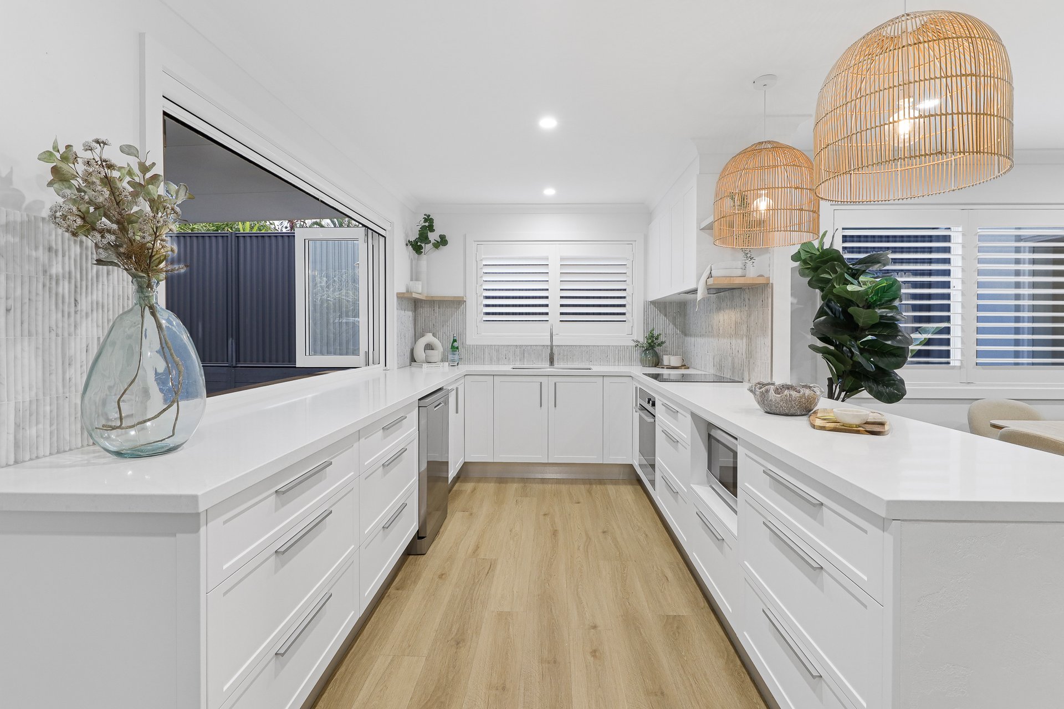
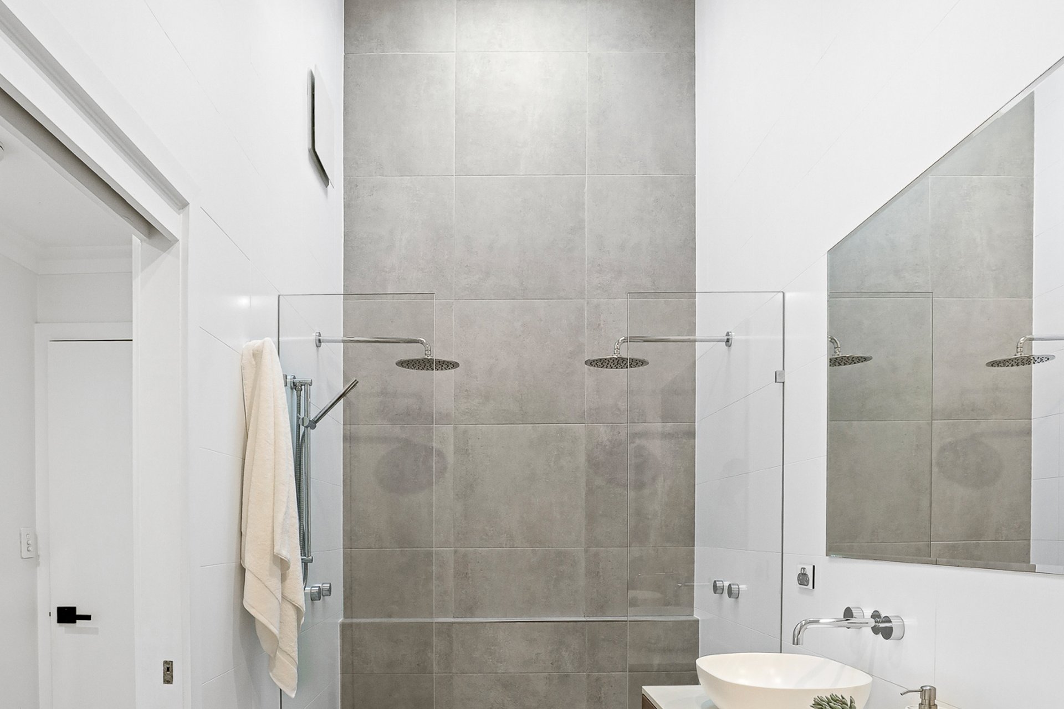
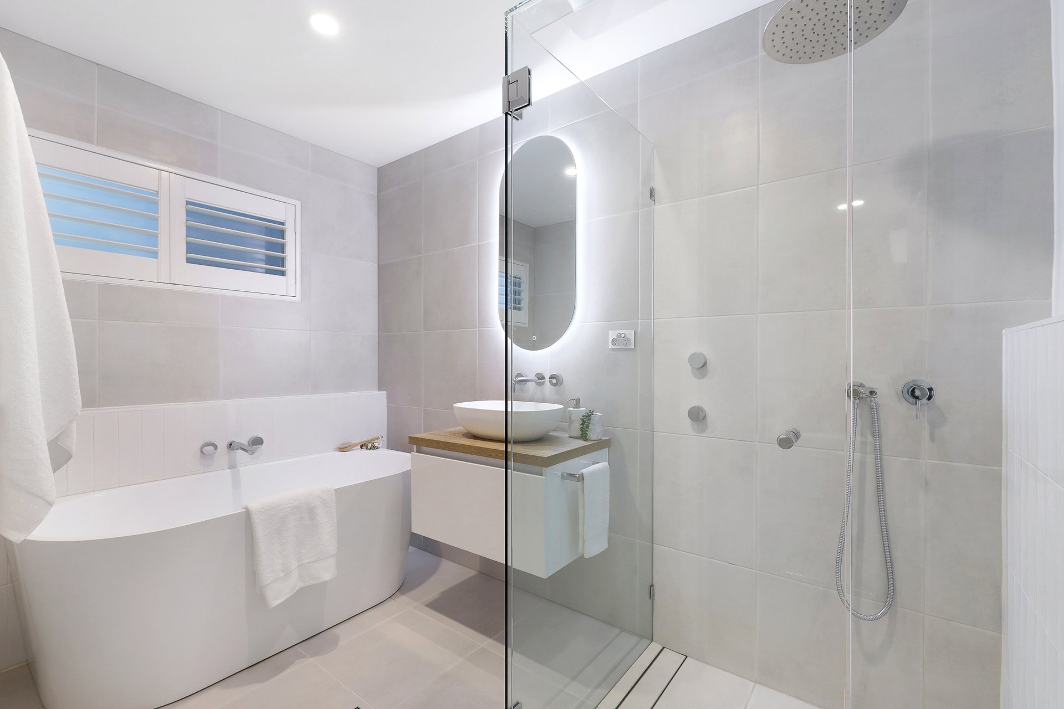
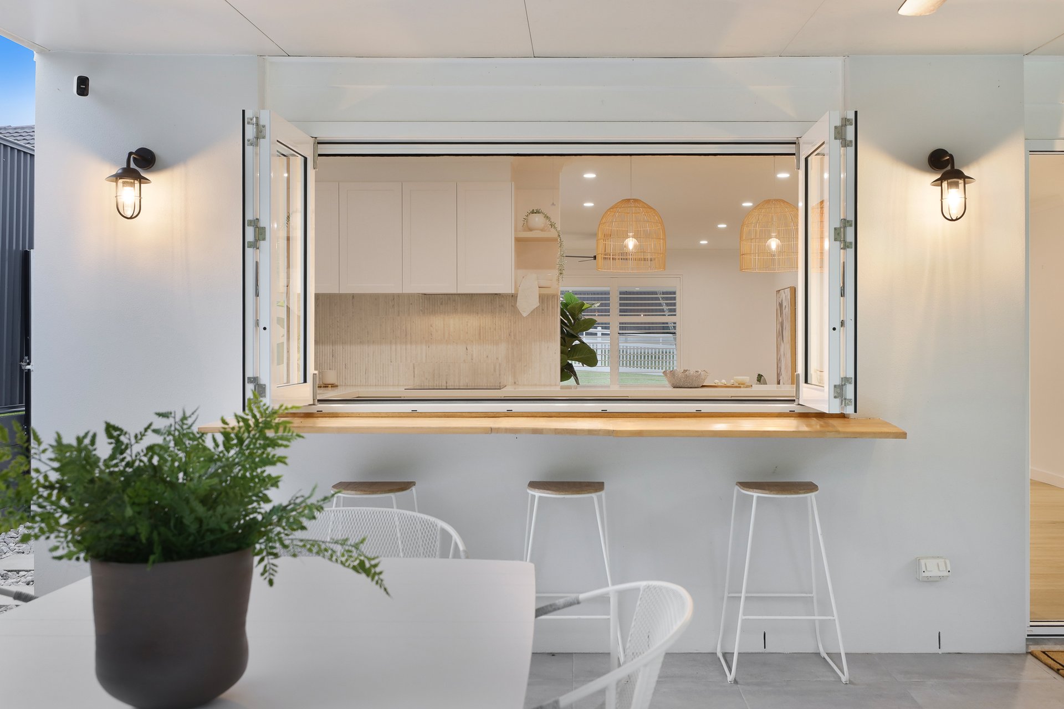
Offering effortless functionality, the open plan living and dining zone accompanies a gourmet kitchen with a wide bifold servery window connecting to the rear alfresco terrace. Soft-close shaker-profile cabinetry and 40mm Caesarstone benchtops add to its modern, fresh allure while an integrated coffee nook is configured to cleverly transform into a bar by night. Equally enticing are three spacious bedrooms and two sleek bathrooms, including a luxe master ensuite crowned by a soaring 4m raked ceiling with Velux skylight.
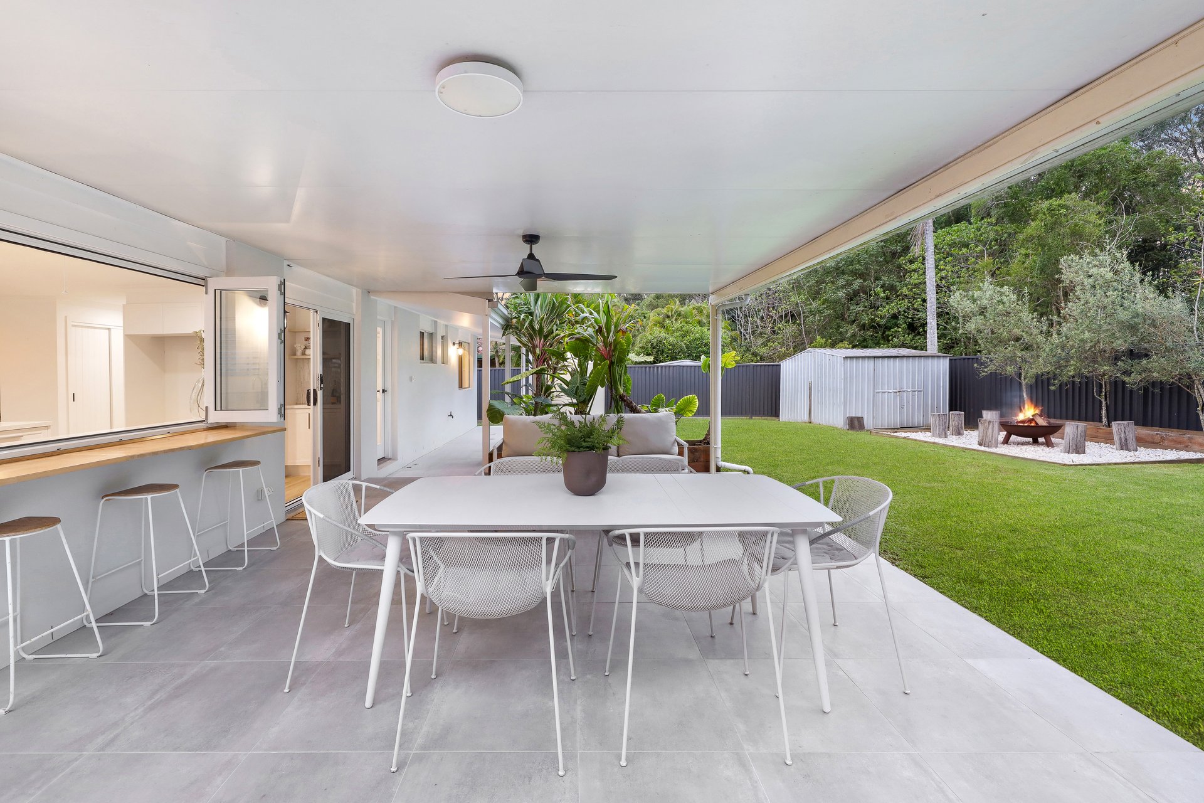
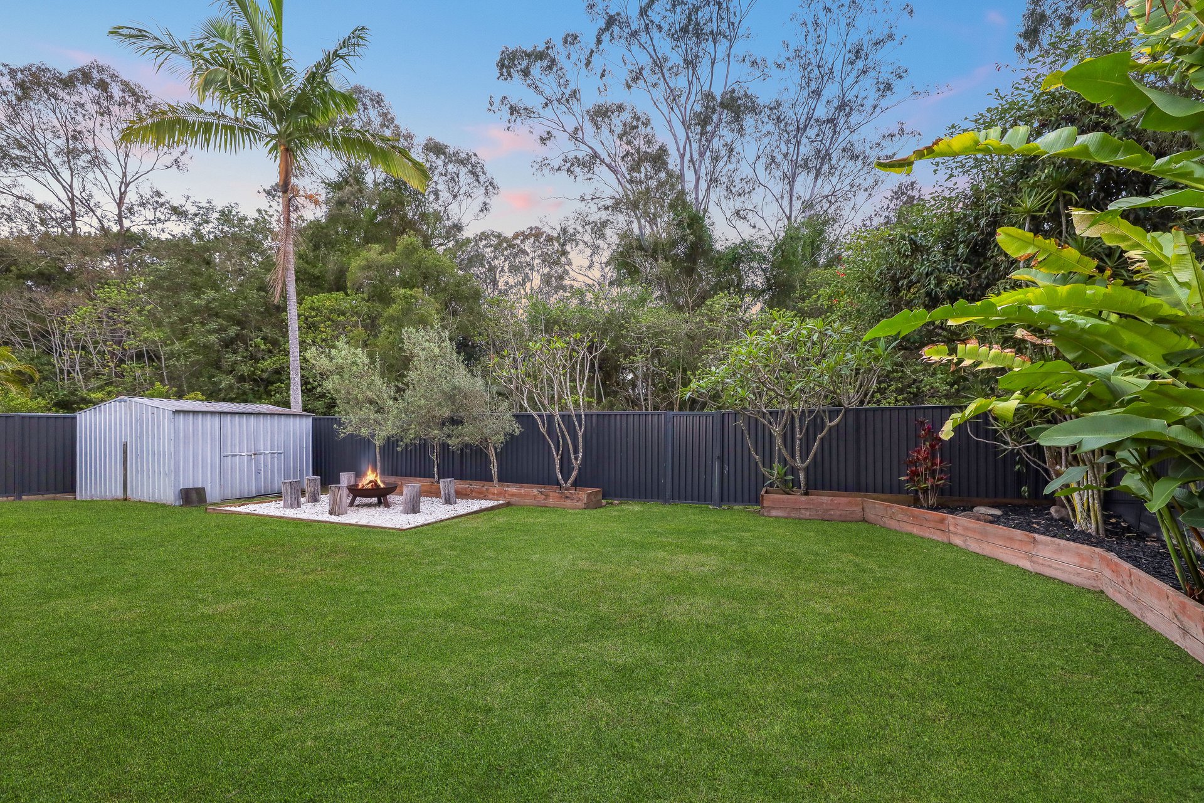
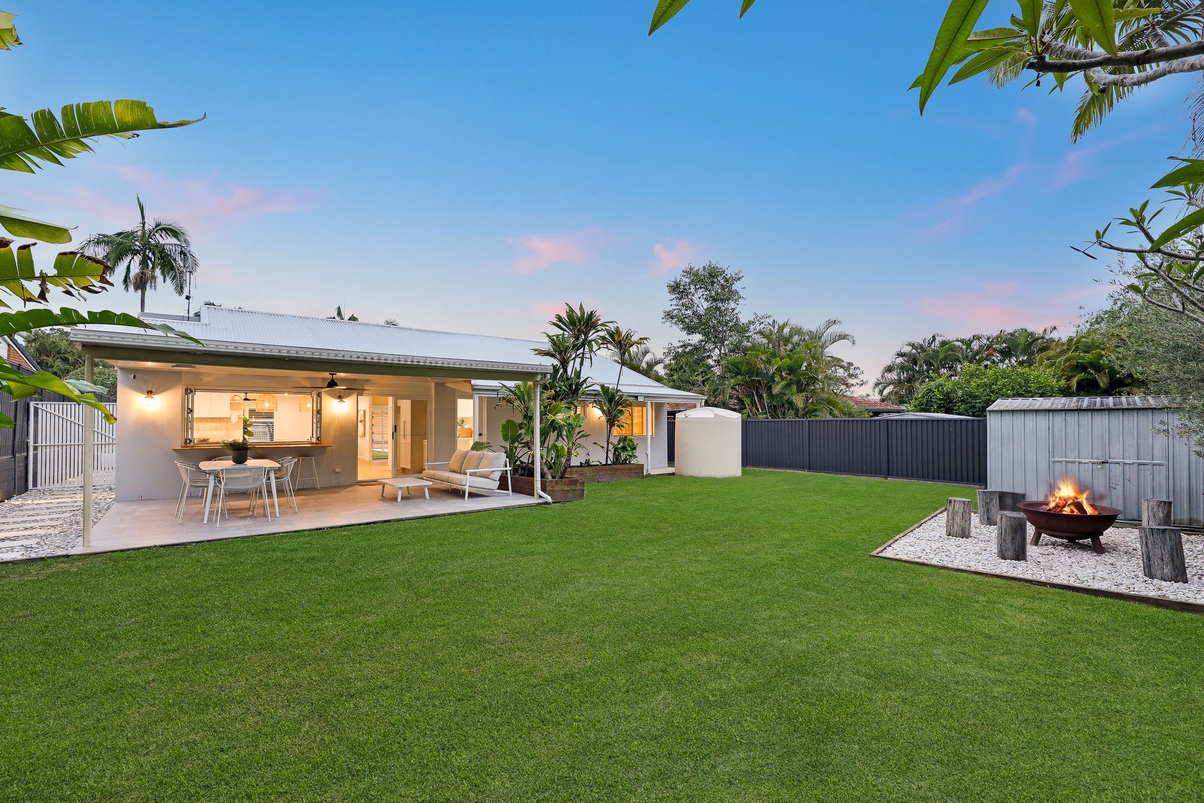
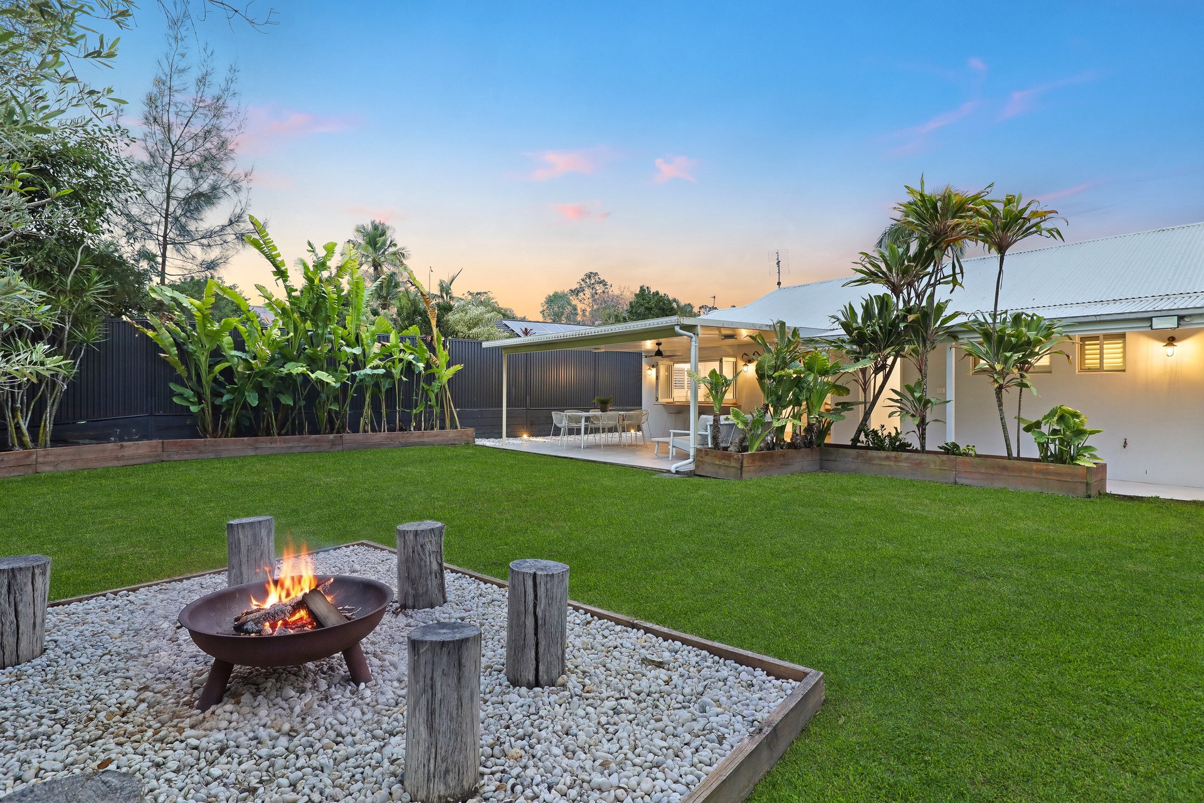
Outdoors, savour the serenity of spaces designed for relaxation and connection. Linger over a morning coffee on the quaint, full-length front verandah overlooking a fenced yard or at the rear, host guests on the covered terrace or gather by the firepit for a night under the stars. There's room for a future pool, too, while gated access to the adjoining reserve makes it feel like a natural extension of your own yard – yet minus the maintenance responsibility.
The Highlights:
- Renovated cottage-style residence fusing contemporary comfort and classic charm across a single level.
- Fully fenced, level 665m² block backing onto a peaceful reserve for enhanced privacy.
- Quaint façade adorned with rendered and weatherboard finishes, complemented by an oversized statement front door.
- Light-filled interiors enhanced with Venetian plaster accents, VJ feature panelling, plantation shutters and bespoke joinery.
- Gourmet kitchen boasting soft-close shaker-profile cabinetry, 40mm Caesarstone benchtops and a wide bifold servery window to the alfresco area.
- Integrated coffee nook that cleverly transforms into a bar at night.
- Open plan kitchen, living and dining zone flows onto the rear outdoor entertaining area.
- Three spacious bedrooms featuring plush wool carpets and custom built-in robes.
- Master suite boasts a luxe ensuite, crowned by a soaring 4m raked ceiling and Velux skylight, bathing the space in natural light.
- Elegant main bathroom featuring a freestanding bath.
- Dedicated study nook.
- Rear alfresco terrace offers relaxed outdoor living and entertaining.
- Quaint full-length front verandah overlooks a fenced yard.
- Private, landscaped backyard with a firepit area and gated reserve access.
- New fencing, beautifully landscaped gardens and room for a future pool (STCA).
- Ample storage, including in the laundry and hallway.
- Secure double carport.
- 5,000L water tank.
Carrara is a suburb renowned for its convenience, placing an enticing array of amenities within easy reach. Enjoy being moments from supermarkets, cafés, shops and major sporting facilities, including Gold Coast Sports and Leisure Centre, People First Stadium and championship golf courses. Families will appreciate the proximity to esteemed schools, including All Saints Anglican School, Emmanuel College and St Vincent's Primary, accompanied by easy M1 access and being within 10 minutes drive (approx.) of vibrant Broadbeach, including its dining precinct, Pacific Fair, Star Casino and golden beaches.
Brimming with enchantment, this move-in-ready single level beauty is sure to make you smile. Experience it in person. Contact Cooper Markovitch on 0434 498 243 and inspect today.
Disclaimer: This property is being sold by auction or without a price and therefore a price guide can not be provided. The website may have filtered the property into a price bracket for website functionality purposes.
Disclaimer: Whilst every effort has been made to ensure the accuracy of these particulars, no warranty is given by the vendor or the agent as to their accuracy. Interested parties should not rely on these particulars as representations of fact but must instead satisfy themselves by inspection or otherwise.


Property Features
- Air Conditioning
- Built-In Wardrobes
- Close to Shops
- Close to Schools
- Ensuite
- Carpeted
- Openable Windows
- Fully Fenced
- Outdoor Entertainment Area
- Secure Parking
- Shed
- Dishwasher
- Split-System Air Conditioning
- Split-System Heating
- Water Tank
Outgoings
- Council Rates - $2451.42 per year
- Water Rates - $1098.84 per year