8-10 Marseille Court
Sorrento 4217
- 6
- 7
- 4
- 2703㎡
- 6
- 7
- 4
Iconic Landmark Luxury on Main River


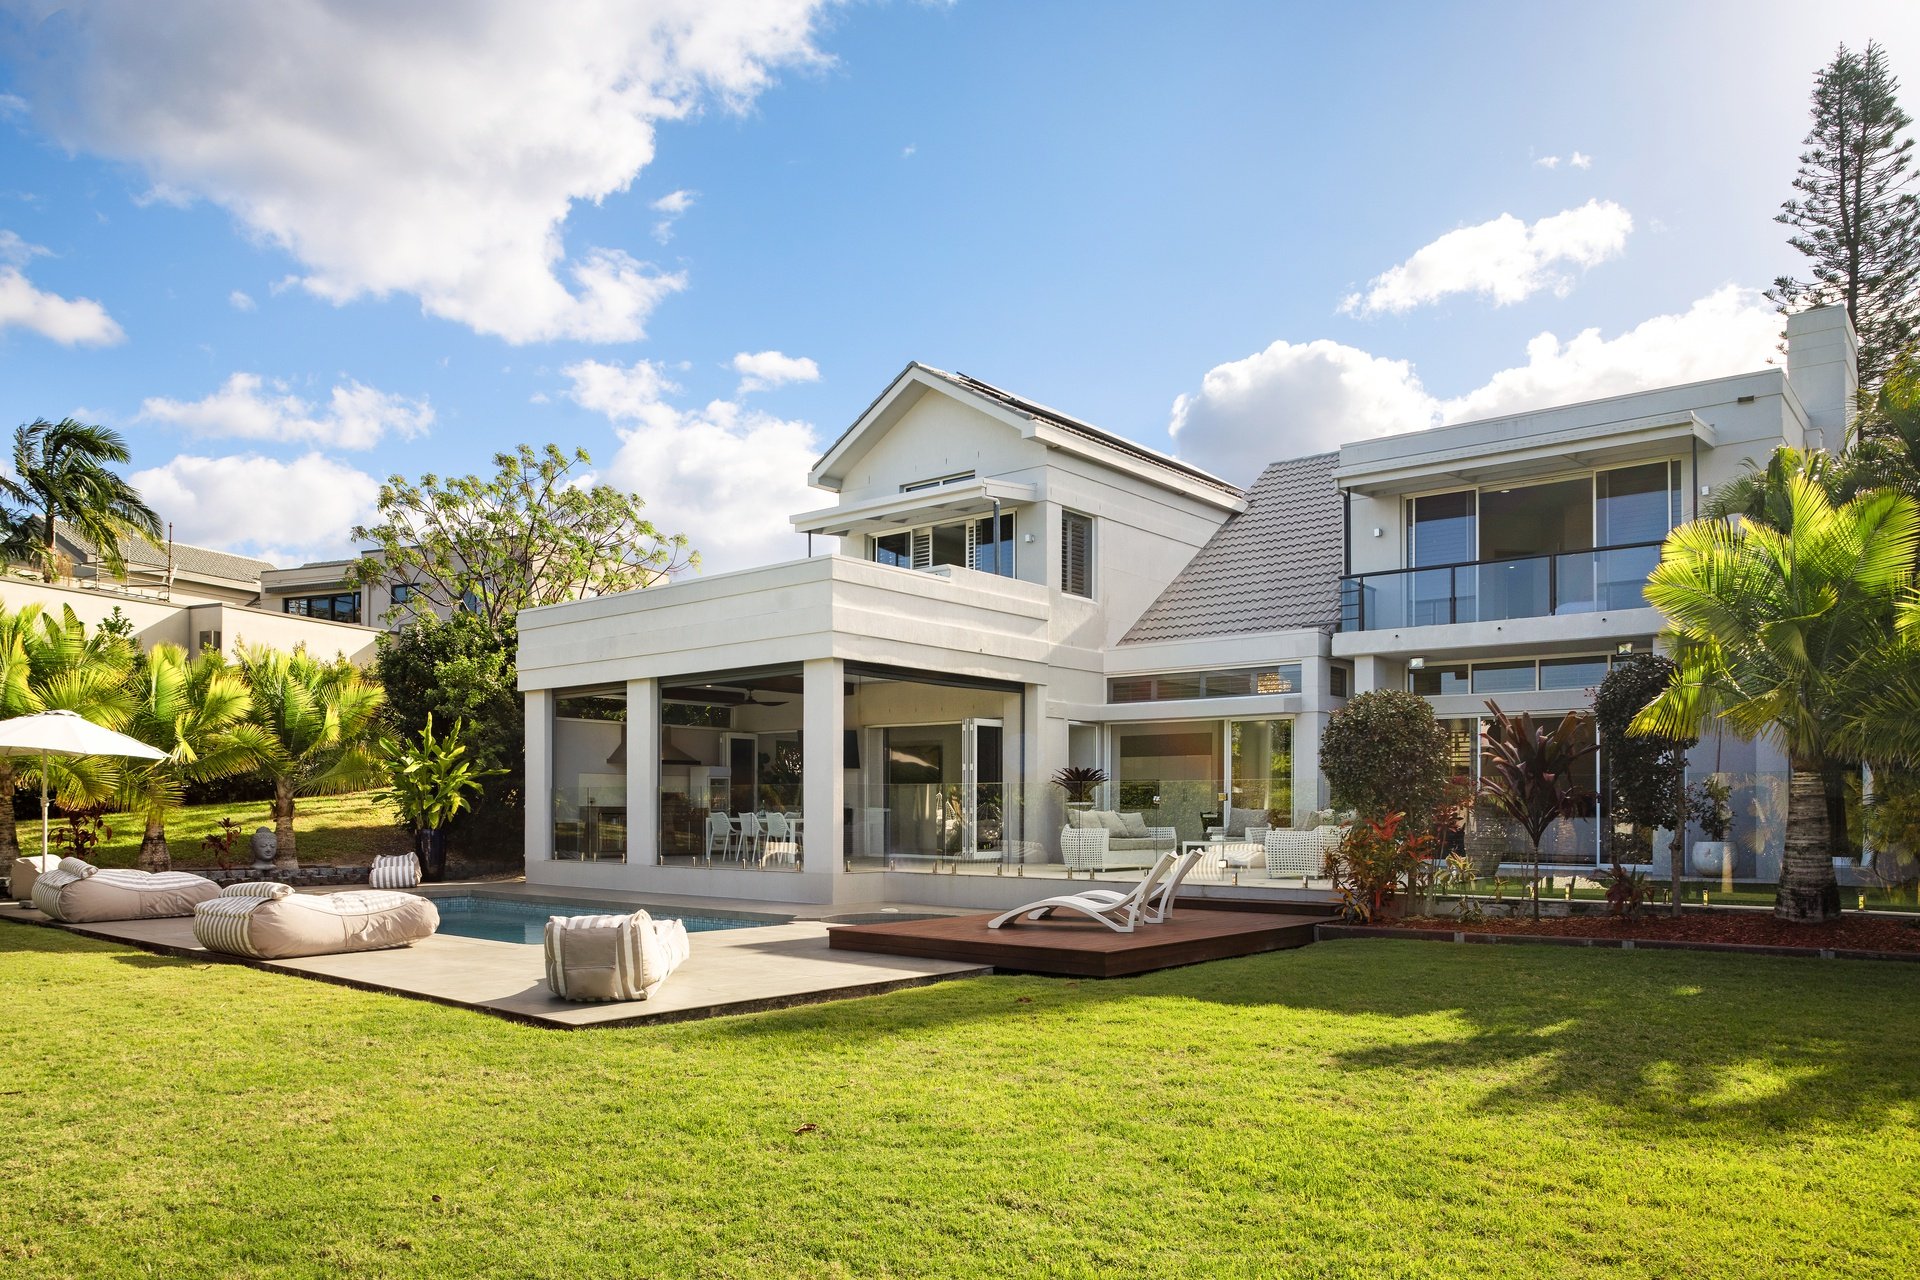
Extraordinary in scale and exquisite in craftsmanship, this iconic landmark estate has been created without compromise for a magnificent Main River lifestyle. Presiding over a north-facing 2,703m²* parcel with a staggering 70m river frontage, it's architecturally designed across a 1,299m²* floorplan, with an outlook as impressive as its proportions.
Idyllic views sweep down a wide water junction, beyond to the mountains and skyline, while the interiors further amplify the sense of grandeur. Showcasing no-expense-spared finishes that pair bold Calacatta Viola marble with flawless travertine and statement lighting sourced from the US and Italy, every element speaks to exceptional quality.
A succession of sophisticated living and entertaining spaces continues the sense of occasion. The brand new chef's kitchen makes a striking statement with a magnificent La Cornue oven, supported by a butler's pantry appointed with Gaggenau appliances. Bespoke banquette seating distinguishes the informal dining area, while the adjoining living room and sumptuous formal lounge and dining zones featuring bespoke walnut cabinetry all seamlessly integrate with the outdoors.
An equally decadent master suite extends onto a water-view terrace too, complemented by a designer dressing room and marble ensuite with a sculptural freestanding bath. Three additional vast ensuite bedrooms, a self-contained studio and additional guest quarters provide fabulous flexibility for family and visitors.
Luxury and leisure are further celebrated outdoors. Here, a mosaic-tiled infinity-edge pool with solar heating, and spa shimmers in the sunshine and a travertine terrace descends through lush gardens to manicured waterside lawns, punctuated by olive trees. Beyond, a 20m pontoon, large boathouse, ramp and sandy beach also beckon, while entertaining is effortless via an alfresco pavilion with outdoor kitchen. A sports court, gym, grand front entry with porte cochère, executive office, library and temp-controlled wine cellar further amplify this home's status as a Main River residence of distinction.
The Highlights:
- Landmark Main River estate, extraordinary in scale, style and craftsmanship, it epitomises the pinnacle of resort-style luxury
- North facing 2,703m²* block with a staggering 70m* river frontage and idyllic views sweeping down a wide water junction
- Architecturally designed to embrace seamless indoor-outdoor living over a palatial 1,299m2*
- Soaring ceilings throughout, led by an opulent double-height foyer
- No expense spared interiors showcase bold Calacatta Viola marble, master-crafted custom joinery, flawless travertine and stunning lighting imported from the US and Italy
- Brand new chef's kitchen boasting a lavish La Cornue oven and cooktop, integrated Miele dishwasher, integrated Gaggenau fridge/freezer, Ziptap
- Butler's pantry/second kitchen with Gaggenau ovens and cooktop, Ziptap, integrated fridge/freezer and dishwasher
- Informal living room with gas fireplace and informal dining area with bespoke banquet seating; both flow freely outdoors
- Sumptuous formal lounge and dining zones boast statement lighting and walnut cabinetry, and each seamlessly integrate with the wraparound alfresco terrace
- Ground floor media room and executive office plus a first floor library
- Temperature-controlled wine cellar
- Decadent master suite flows onto a terrace via bifold doors, capturing wide water, mountain and skyline views plus boasts a designer dressing room and marble-adorned ensuite with a sculptural freestanding bath, Toto smart toilet
- Two additional supersized ensuite bedrooms upstairs with terrace access; one with a cosy built-in loft
- Vast ground floor bedroom with outdoor access, wet bar, walk-in robe and ensuite with Toto smart toilet
- Fully self-contained and privately accessed studio includes a kitchen with Smeg appliances, ensuite and walk-in robe
- Guest quarters with wet bar, ensuite, steam room shower
- Powder room with Japanese Chinoiserie wallpaper and Toto smart toilet plus a ground floor bathroom with external access
- Alfresco entertaining pavilion with vergola rooftop, automated external venetian blinds, outdoor kitchen and a travertine-clad fireplace
- Resort-worthy mosaic-tiled infinity edge pool with 17m lap pool with solar heating, heated spa and skyline views
- Travertine terrace wraps around the perimeter and steps through the lush gardens to a manicured waterside lawn with regal olive trees
- Magnificent park-like grounds with established, low-maintenance gardens and manicured lawns, including fruit trees, vegetable gardens and majestic twin canary palms at the entry
- Sports court and a gym
- New 20m pontoon plus a large boathouse, gated boat ramp and sandy beach
- Grand semi-circle driveway with dual access and porte cochere
- Four car garage
- Laundry, storeroom and a utility room
- Ducted air-conditioning, security cameras and remote-operated window dressings
Nestled in a prestigious and private enclave, take advantage of being a short stroll from Riviera Plaza and just 6km from Surfers Paradise beaches and entertainment. It's also central to Sorrento Village, Capri on Via Roma and HOTA, while elite schools, TSS and St. Hilda's beckon
within 8.5km.
Iconic, irreplaceable and utterly captivating, this majestic estate is renowned as one of Main River's finest. Experience a rare blend of modern luxury and grandeur - contact Michael Kollosche on 04111 888 15 or Matthew Follent on 0402 251 527 today.
Disclaimer: Whilst every effort has been made to ensure the accuracy of these particulars, no warranty is given by the vendor or the agent as to their accuracy. Interested parties should not rely on these particulars as representations of fact but must instead satisfy themselves by inspection or otherwise.


Property Features
- Area Views
- Built-In Wardrobes
- Close to Transport
- Close to Shops
- Pool
- Close to Schools
- City Views
- River Views
- Prestige Homes
- Office
- Outside Spa