8 Sandpiper Terrace
Worongary 4213
- 5
- 3
- 2
- 581㎡
- 5
- 3
- 2
Contemporary Coastal Luxury with Uninterrupted Bushland Outlook
Auction
Inspections
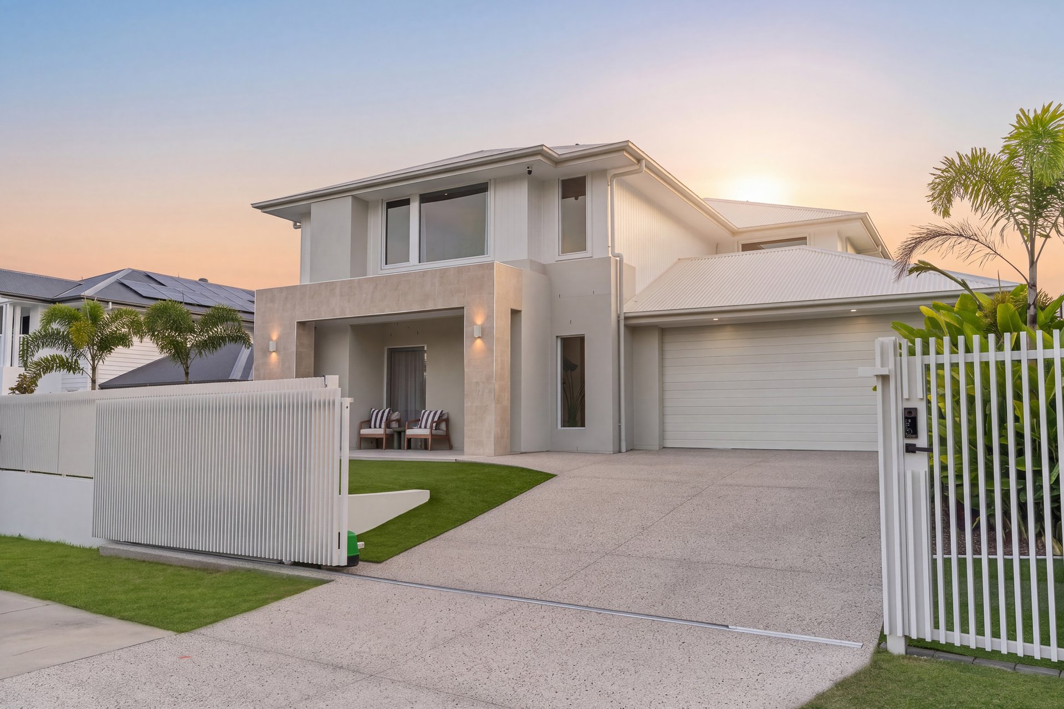
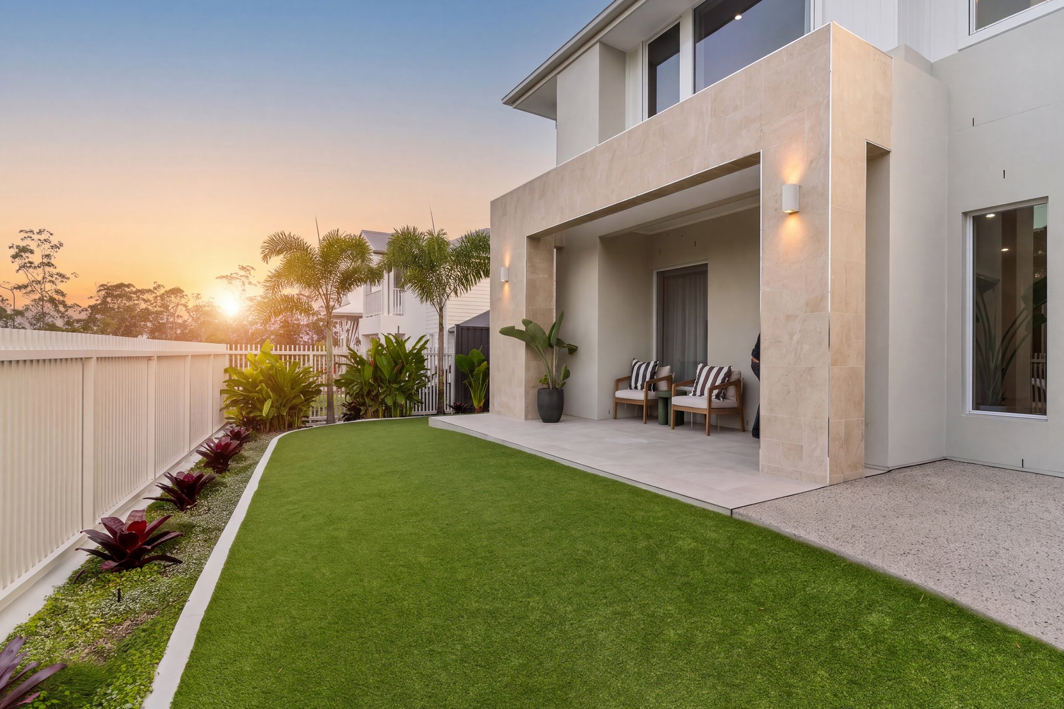
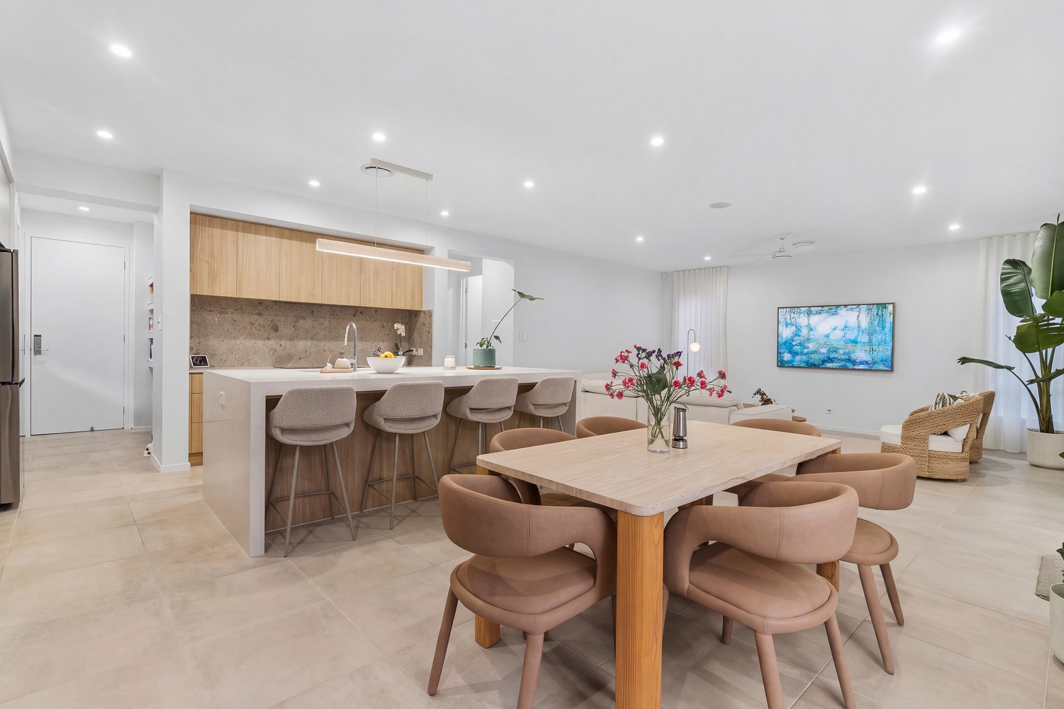
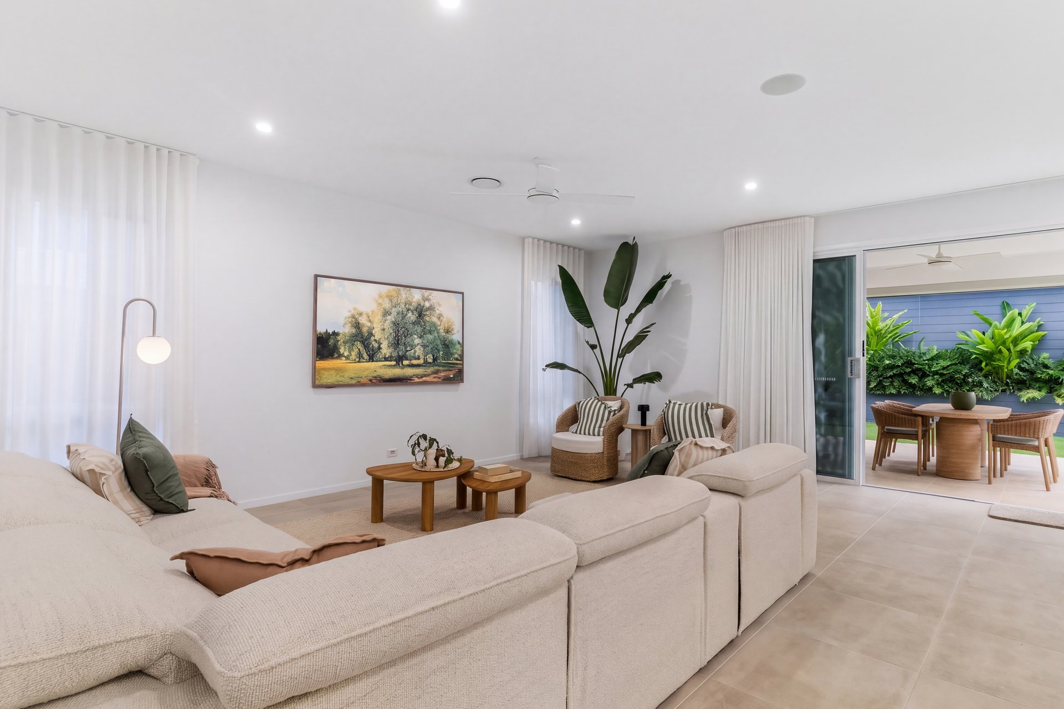
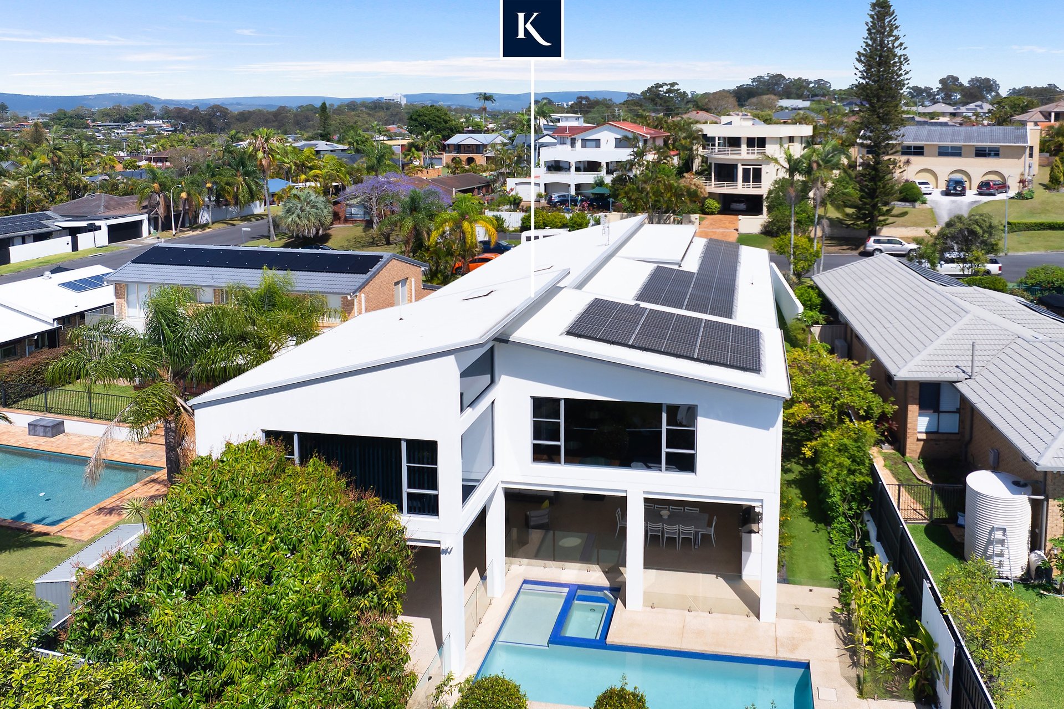
Enjoying an enviable position within the sought-after Skyridge estate, this beautifully appointed near-new residence combines contemporary design with effortless family living on an elevated parcel overlooking natural bushland.
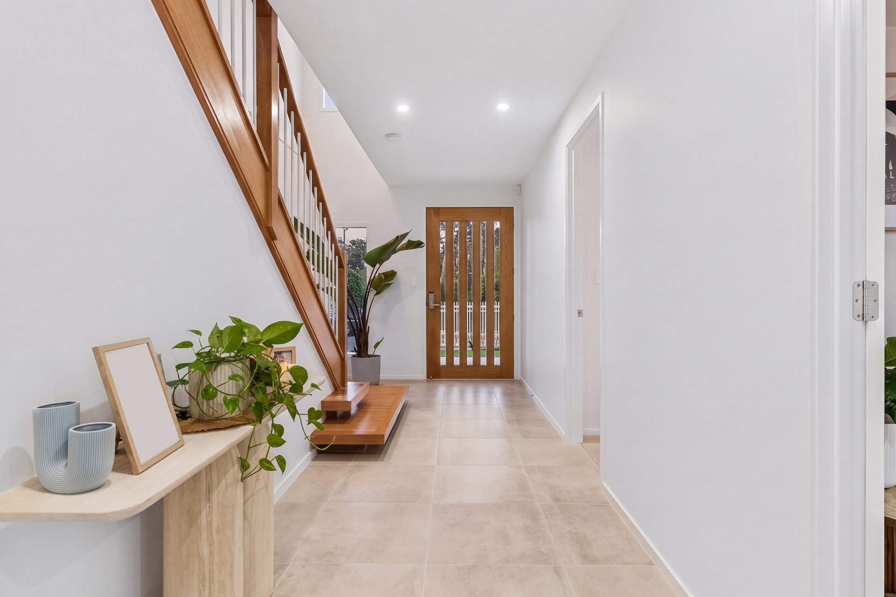
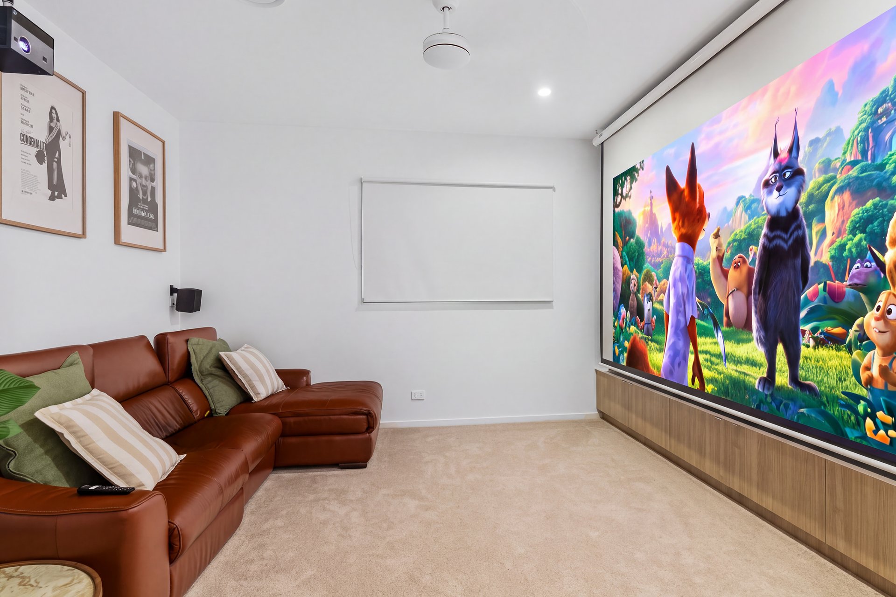
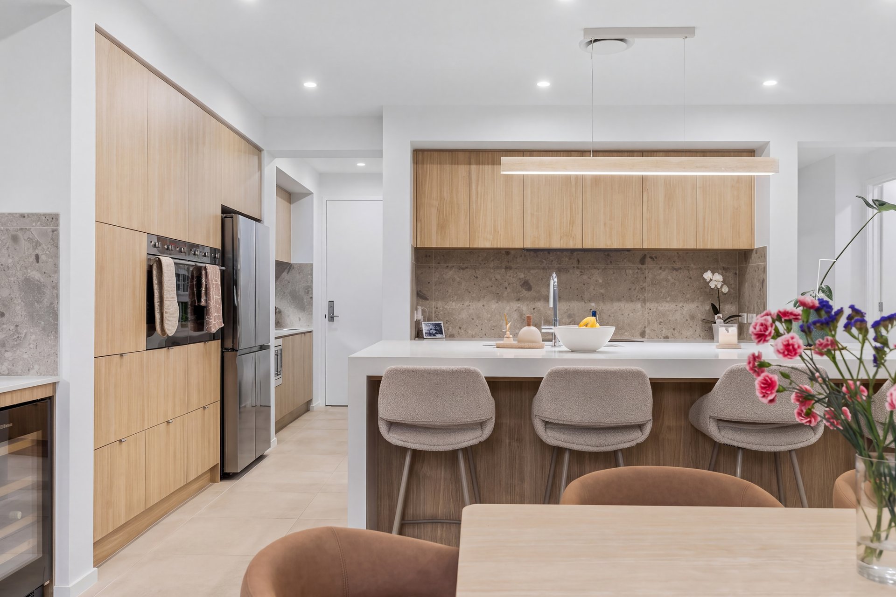
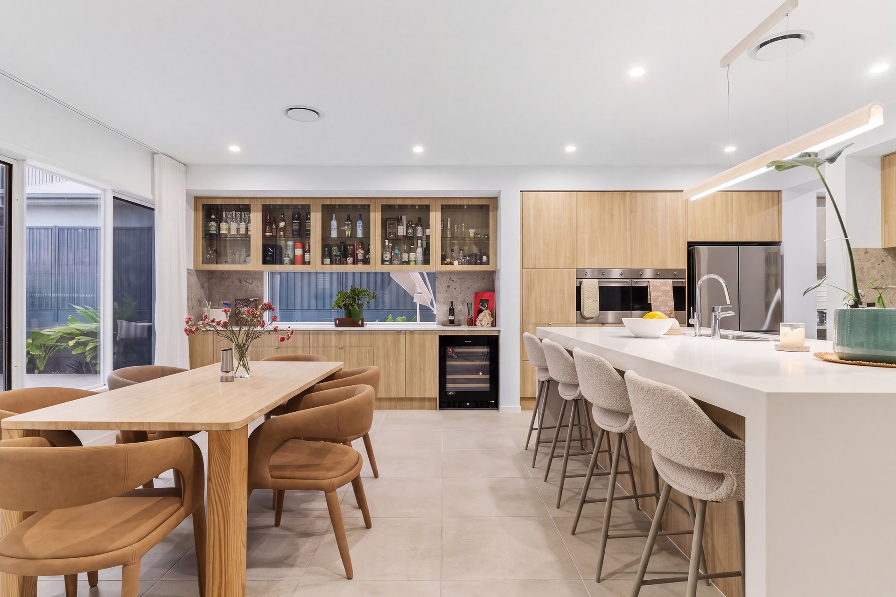
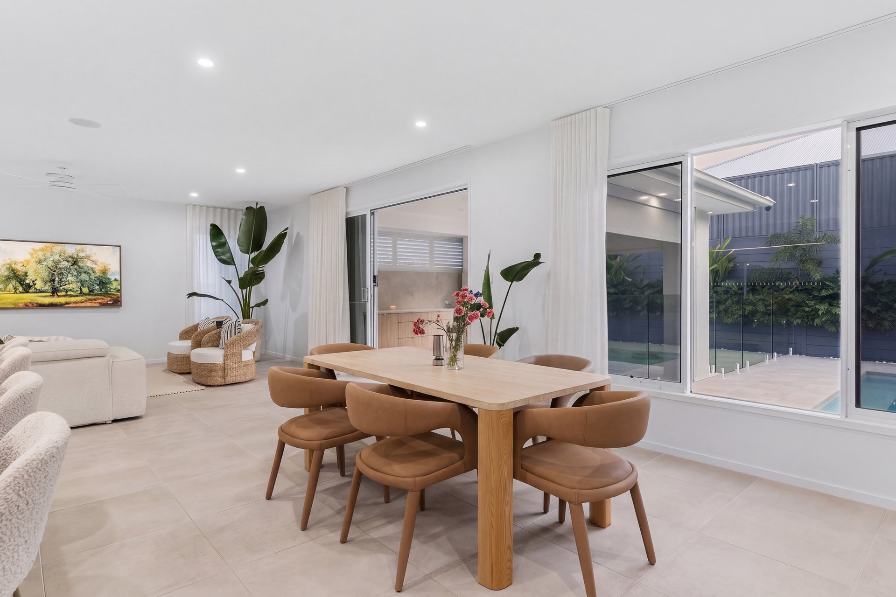
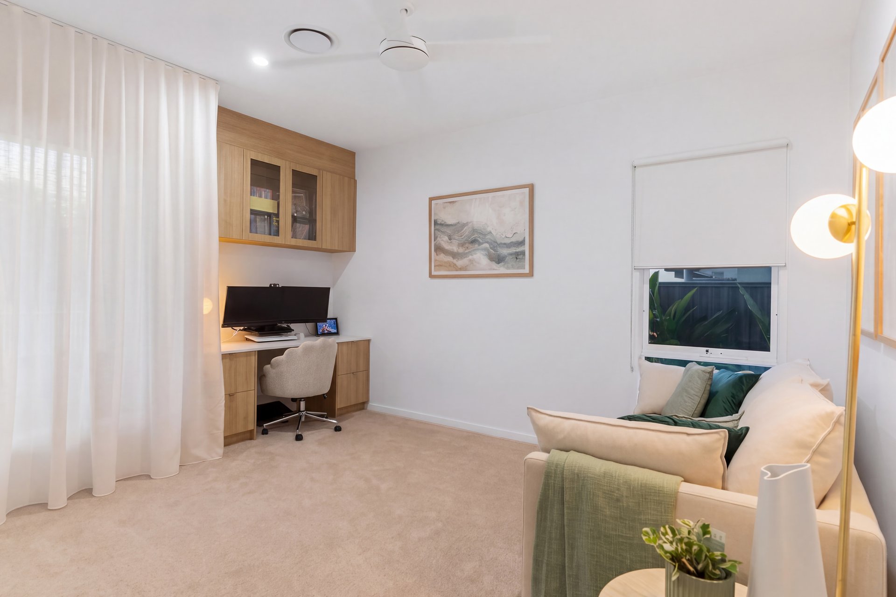
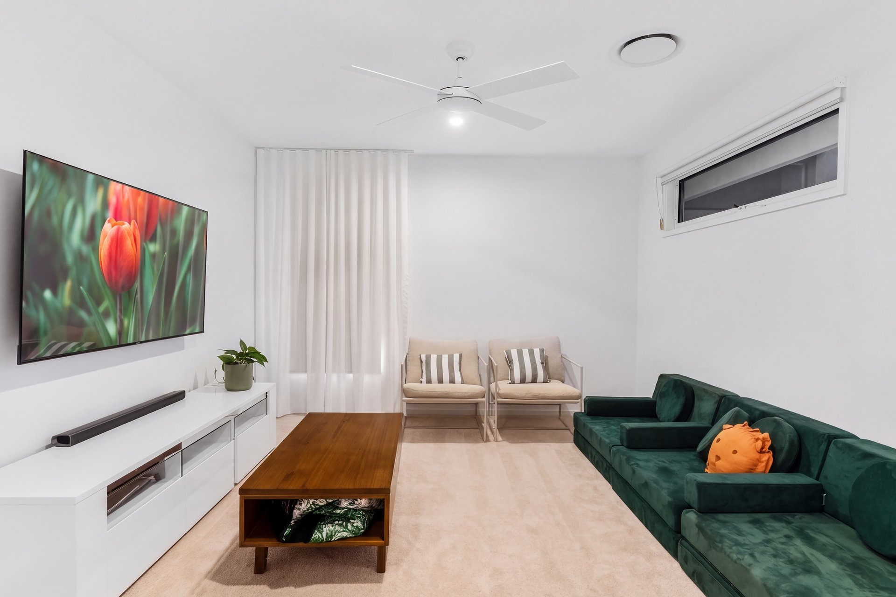
High ceilings, custom cabinetry and a refined coastal-inspired palette of light timbers, soft neutrals and travertine accents create a sense of understated sophistication throughout the light-filled interiors. At the heart of the home, an expansive open-plan kitchen, living and dining area flows seamlessly to the alfresco and pool area. An oversized island bench, Smeg induction cooktop, integrated Smeg appliances and butler's pantry make entertaining easy, while a dedicated media room offers a separate space to unwind. A downstairs bedroom and nearby bathroom provide flexibility for guests or multigenerational living, while custom study cabinetry creates a dedicated and considered work-from-home space.
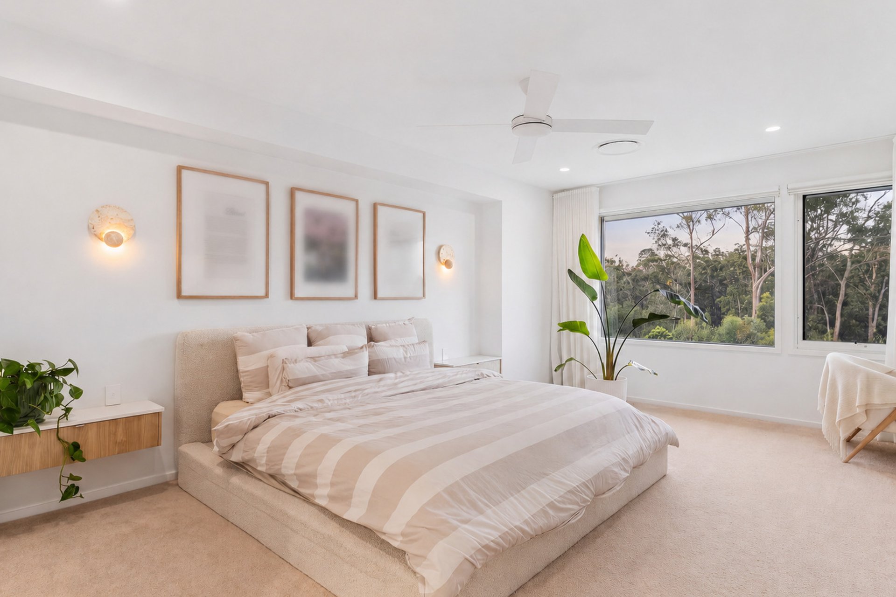
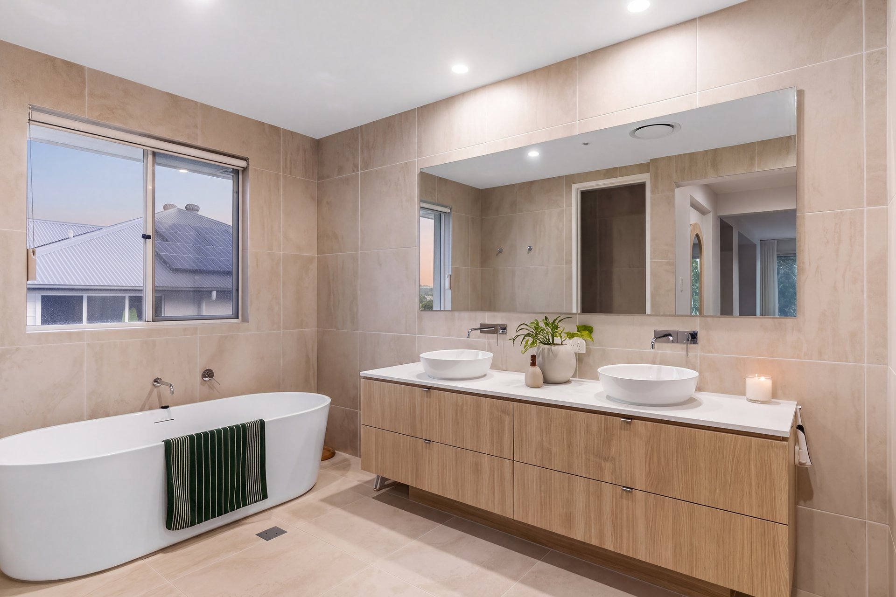
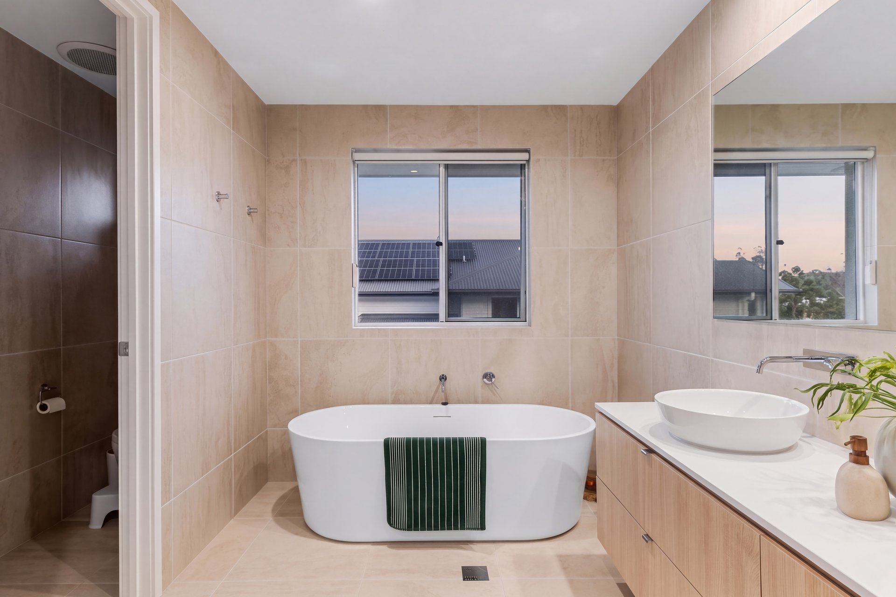
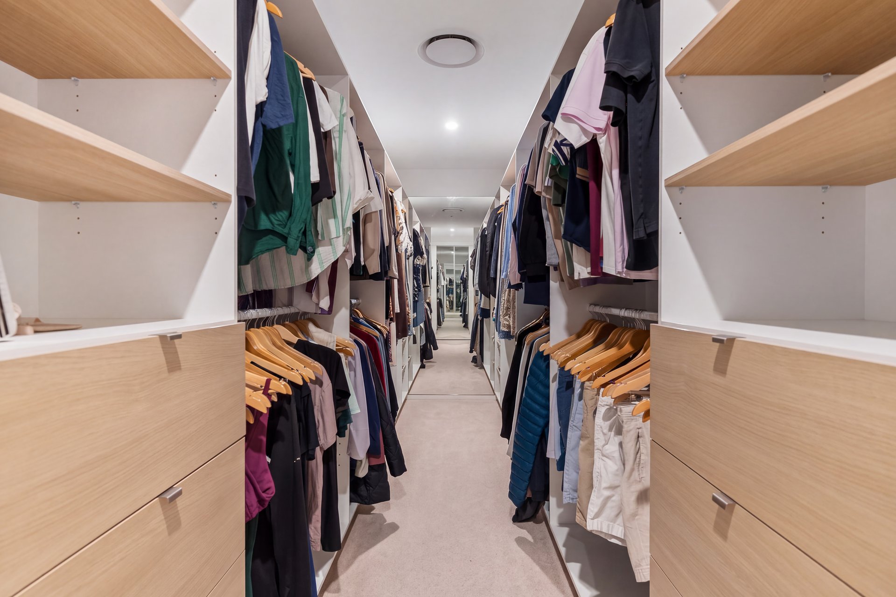
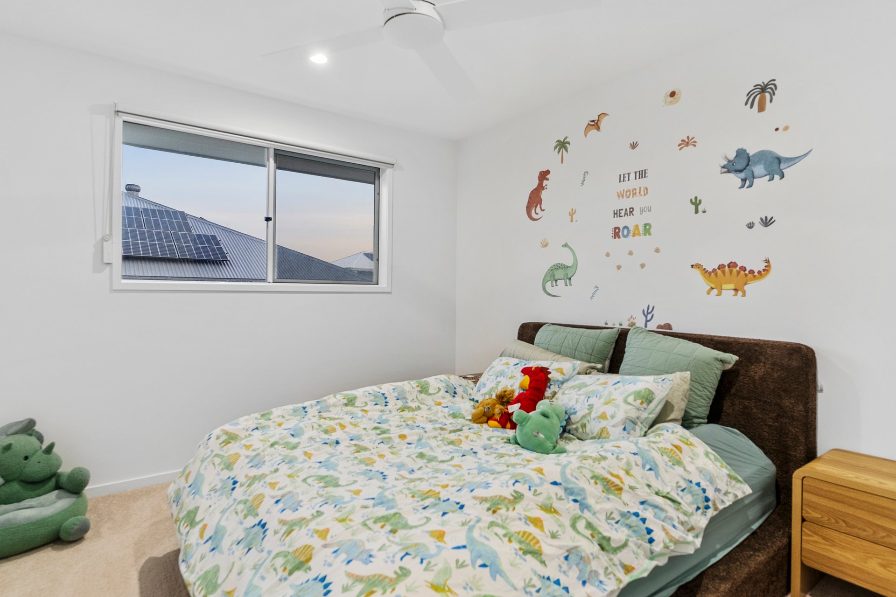
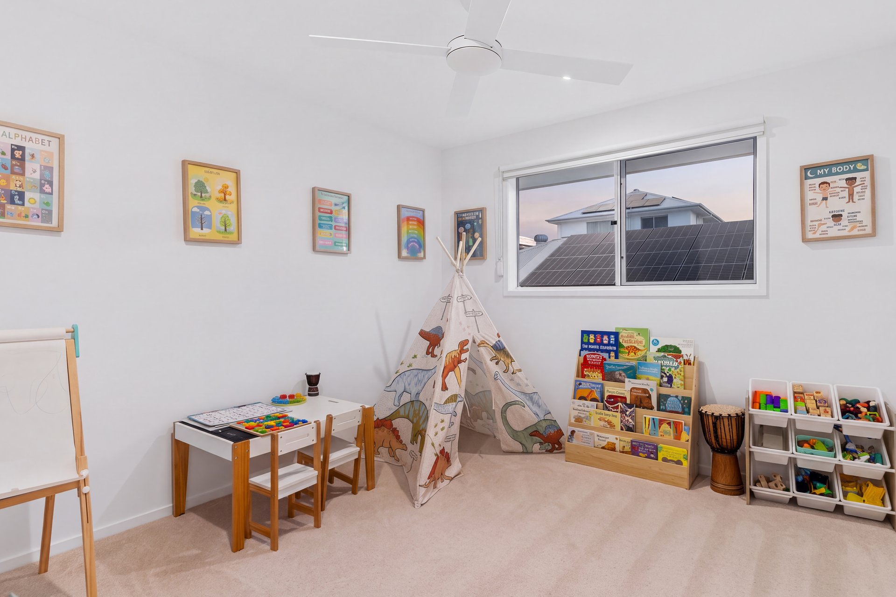
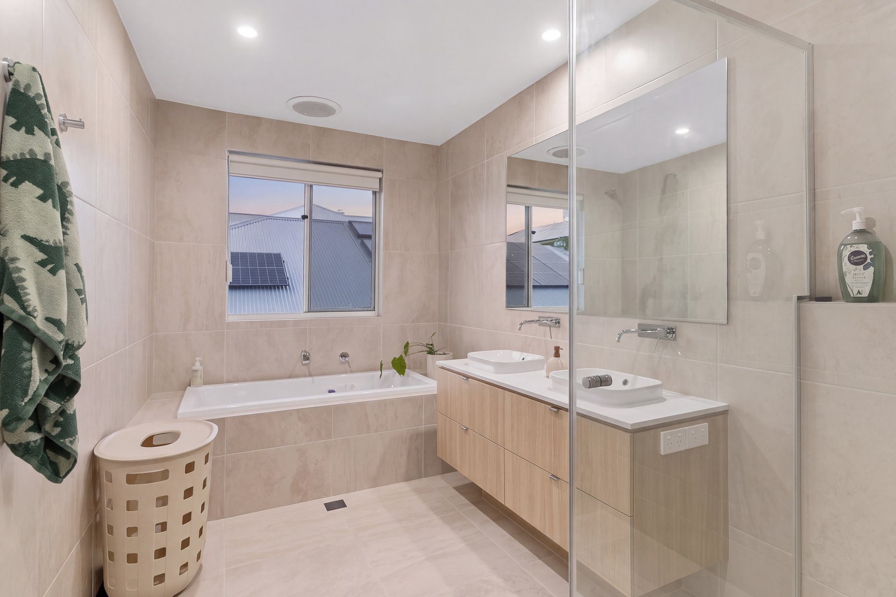
Four additional bedrooms and a separate lounge occupy the upper level, anchored by a spacious master suite capturing the beautiful bushland outlook. A private retreat, the master features an extensive walk-in dressing room and beautifully appointed ensuite with freestanding bath, twin vanity and double shower. Three further bedrooms, all with walk-in robes, are serviced by a well-appointed family bathroom with double vanity and built-in bath, alongside a separate powder room.
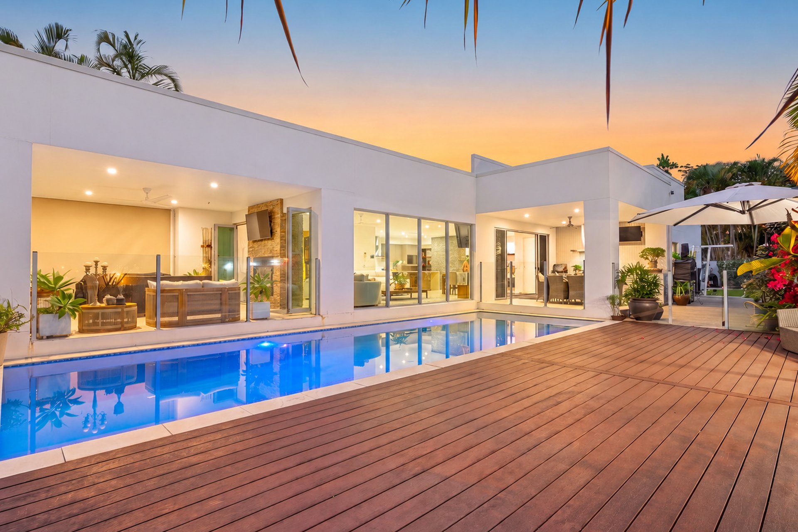
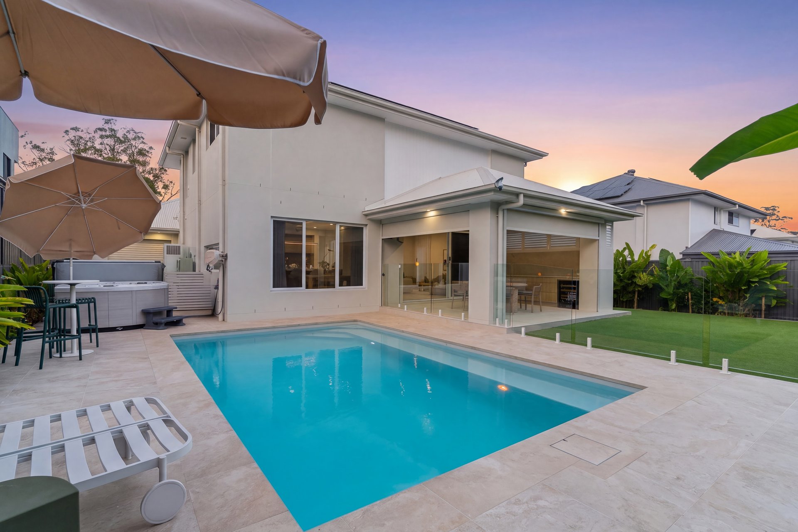
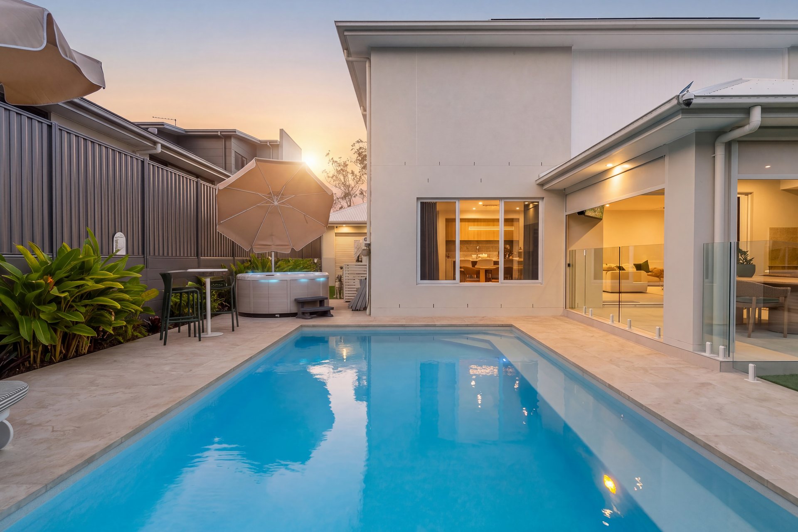
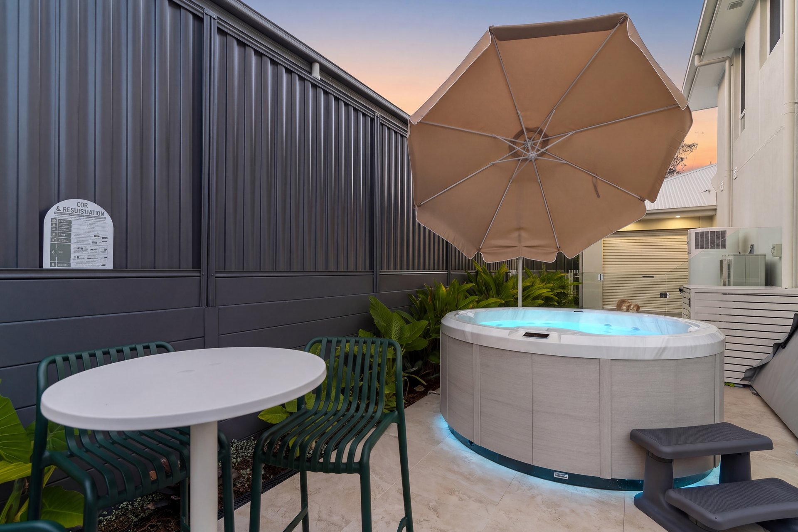
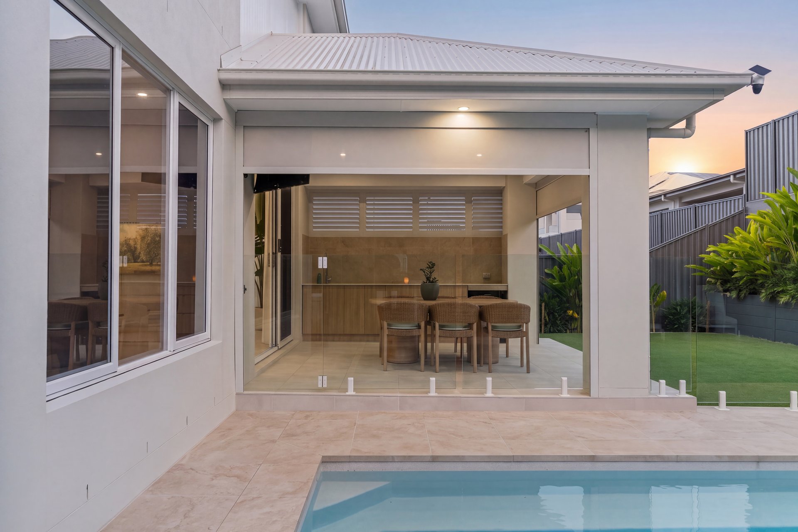
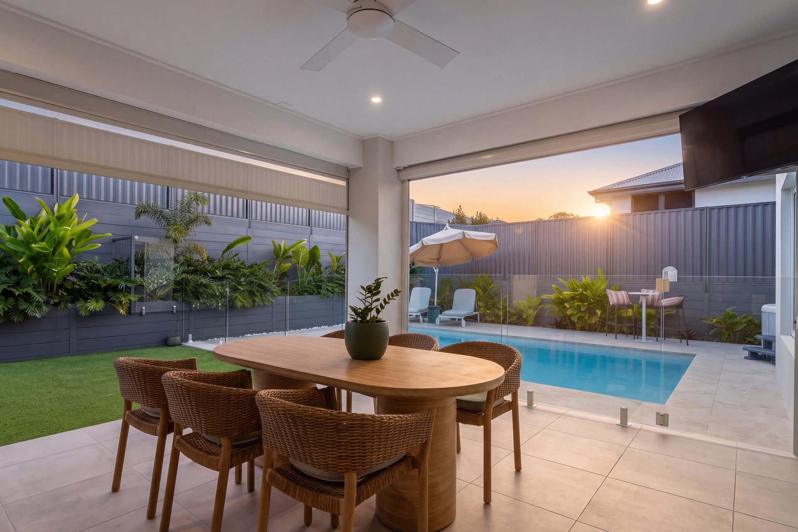
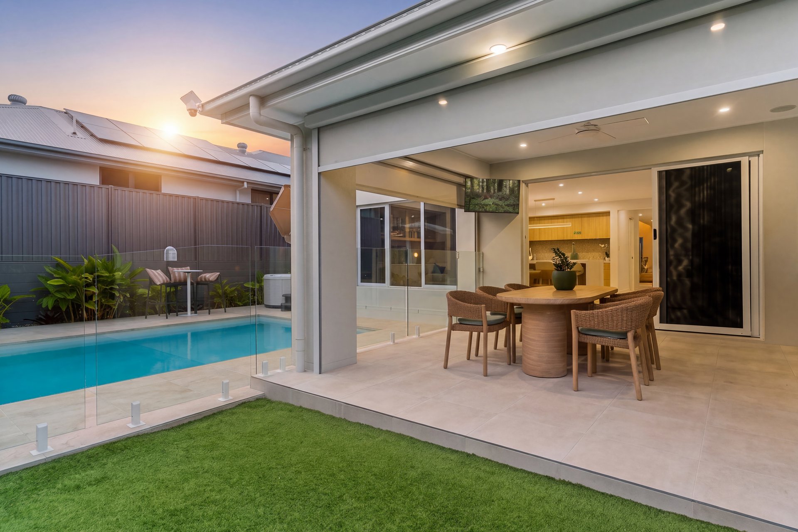
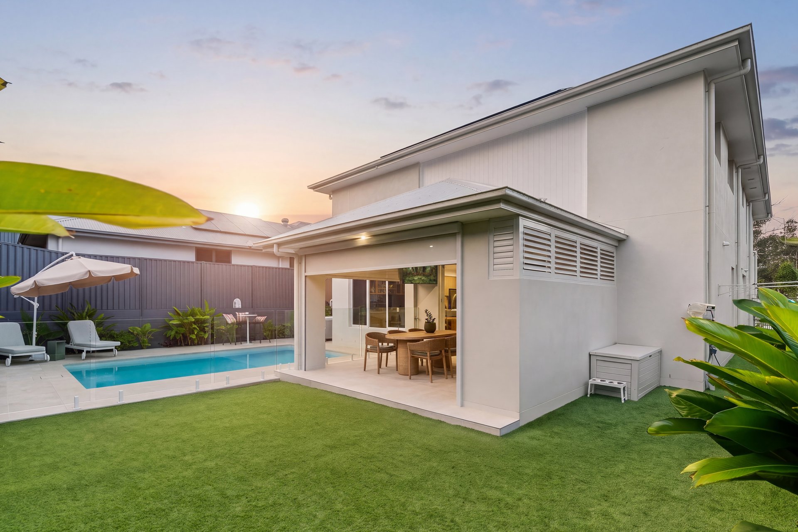
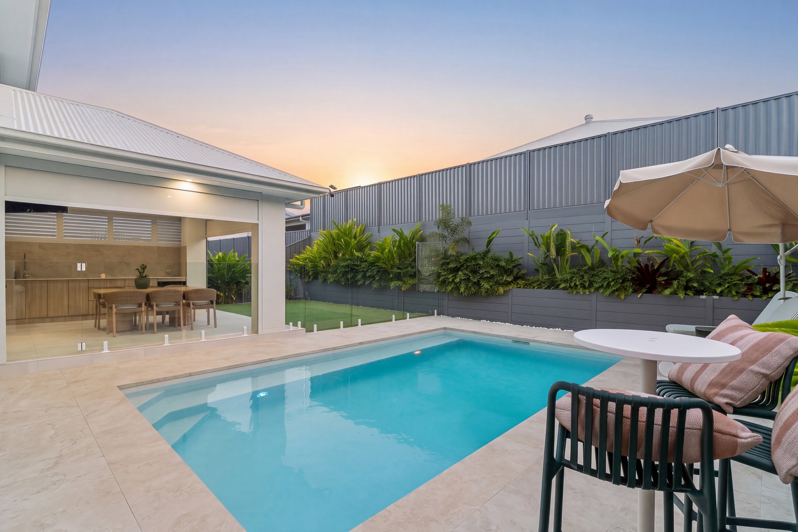
Glass stacking doors extend the living spaces to a covered alfresco, complete with custom cabinetry, provision for a beverage fridge, plantation shutters, and remote-controlled blinds. Overlooking the sparkling pool, newly installed spa and landscaped tropical gardens, this inviting outdoor retreat is designed for year-round entertaining and easy maintenance, with the flexibility to create a sheltered and private setting for relaxed afternoons or gatherings with family and friends.
A double garage, ducted air conditioning, integrated sound system and smart security complement the home's modern comforts, alongside solar power with battery storage. Beautifully appointed and thoughtfully designed, this is contemporary family living in one of Skyridge's most appealing settings.
The Highlights:
- Beautifully appointed near-new residence, built in 2025, on an elevated 581m²* parcel within the sought-after Skyridge estate
- Uninterrupted bushland outlook across the estate's ecological corridor, with no neighbouring homes directly opposite
- Five bedrooms, three bathrooms plus powder room, multiple living areas and double lock-up garage
- Versatile two-storey layout with downstairs guest bedroom and nearby bathroom, ideal for multigenerational living
- Covered alfresco entertaining, swimming pool, new spa and fully landscaped tropical gardens
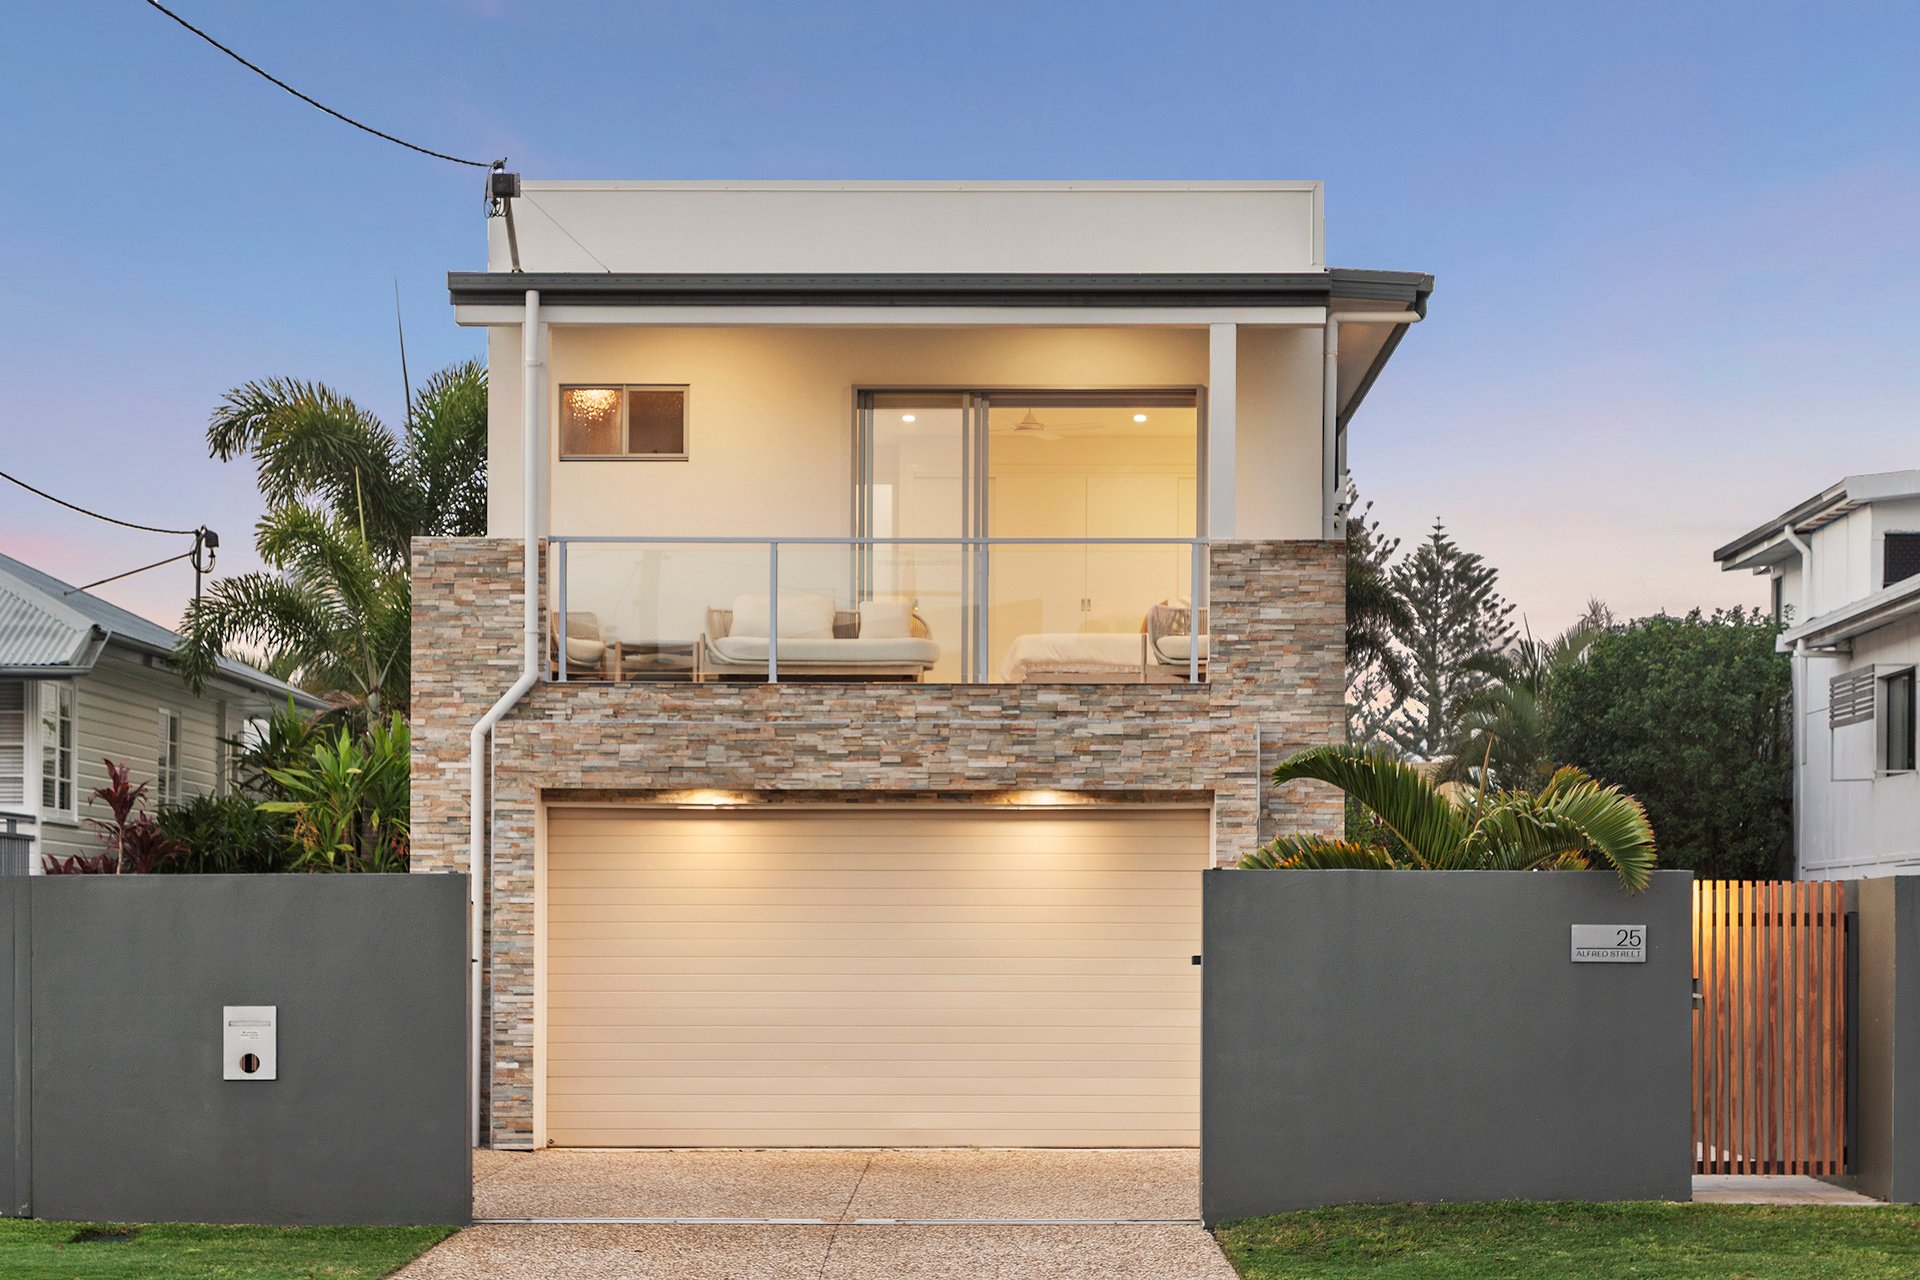
- North-facing front yard with electric driveway gate, secure fencing and side gates
- Light-filled interiors with 2.7m ceilings downstairs, 2.55m upstairs and higher internal doors throughout
- Open-plan kitchen, living and dining area opening to the alfresco
- Kitchen with large island bench, Smeg induction cooktop, integrated Smeg appliances and butler's pantry
- Luxuriously appointed coastal-inspired interiors, blending a sophisticated neutral palette, natural light timbers and elegant travertine detailing
- Bespoke cabinetry throughout, including dining bar, alfresco kitchen, study, laundry, media room unit, Master vanity station and floating bedside drawers
- Dedicated media room with motorised projector screen
- Separate upstairs lounge offering an additional family living space
- Integrated Lithe audio system throughout the home, controlled via smartphone
- Master suite with bushland outlook, extensive walk-in dressing room and spacious ensuite with double shower, twin vanity, freestanding bath and private toilet
- Three additional spacious upstairs bedrooms, each with walk-in robe
- Upstairs family bathroom with double vanity and built-in bath, plus separate powder room
- Downstairs guest bedroom with robe, custom study cabinetry and nearby bathroom
- Covered alfresco with built-in cabinetry, beverage fridge provision and remote/app-controlled blinds to enclose the space
- Swimming pool with custom aluminium pool pump enclosure
- Newly installed outdoor spa
- Custom window furnishings, including sheer curtains and roller blinds throughout
- Fully landscaped gardens with tropical planting, artificial turf and concrete edging
- Secure, low-maintenance outdoor areas with fully fenced yard
- Double lock-up garage with epoxy flooring and rear electric roller-door access to the backyard
- Garage with under-stair storage and ceiling manhole
- Ducted air conditioning throughout
- 13.5kW* solar system with 24kWh* Sigenergy battery storage
- Smart locks to entry points, security system including cameras and sensors
- Security screens throughout
- Electric front gate and secure side access
Set within the sought-after Skyridge estate in Worongary, this address offers an enviable balance of natural surroundings and everyday convenience. The estate's landscaped parklands, walking and cycling trails encourage an active outdoor lifestyle. Robina Town Centre, Robina Hospital and the M1 are all within easy reach. The growing Skyridge community also has plans for a future village centre, bringing further shopping, dining and local amenities closer to home.
Contact Mitchell Booth on 0406 353 437 for further information or to arrange your inspection.
Disclaimer: Whilst every effort has been made to ensure the accuracy of these particulars, no warranty is given by the vendor or the agent as to their accuracy. Interested parties should not rely on these particulars as representations of fact but must instead satisfy themselves by inspection or otherwise. This property is being sold by auction or without a price and therefore a price guide cannot be provided. The website may have filtered the property into a price bracket for website functionality purposes.


Property Features
- Air Conditioning
- Built-In Wardrobes
- Close to Transport
- Close to Shops
- Alarm System
- Pool
- Spa
- Close to Schools
- Ensuite
- Security Access
- Openable Windows
- Security System
- Theatre
- Swimming Pool - In Ground
- Solar Panels
- Outdoor Entertainment Area
- Secure Parking
- Dishwasher
- Rumpus Room
- Ducted Cooling
- Ducted Heating