919 Medinah Avenue
Robina 4226
- 4
- 3
- 2
- 725㎡
- 4
- 3
- 2
Sleek, Unique Architectural Entertainer Overlooking "The Glades"
Inspections


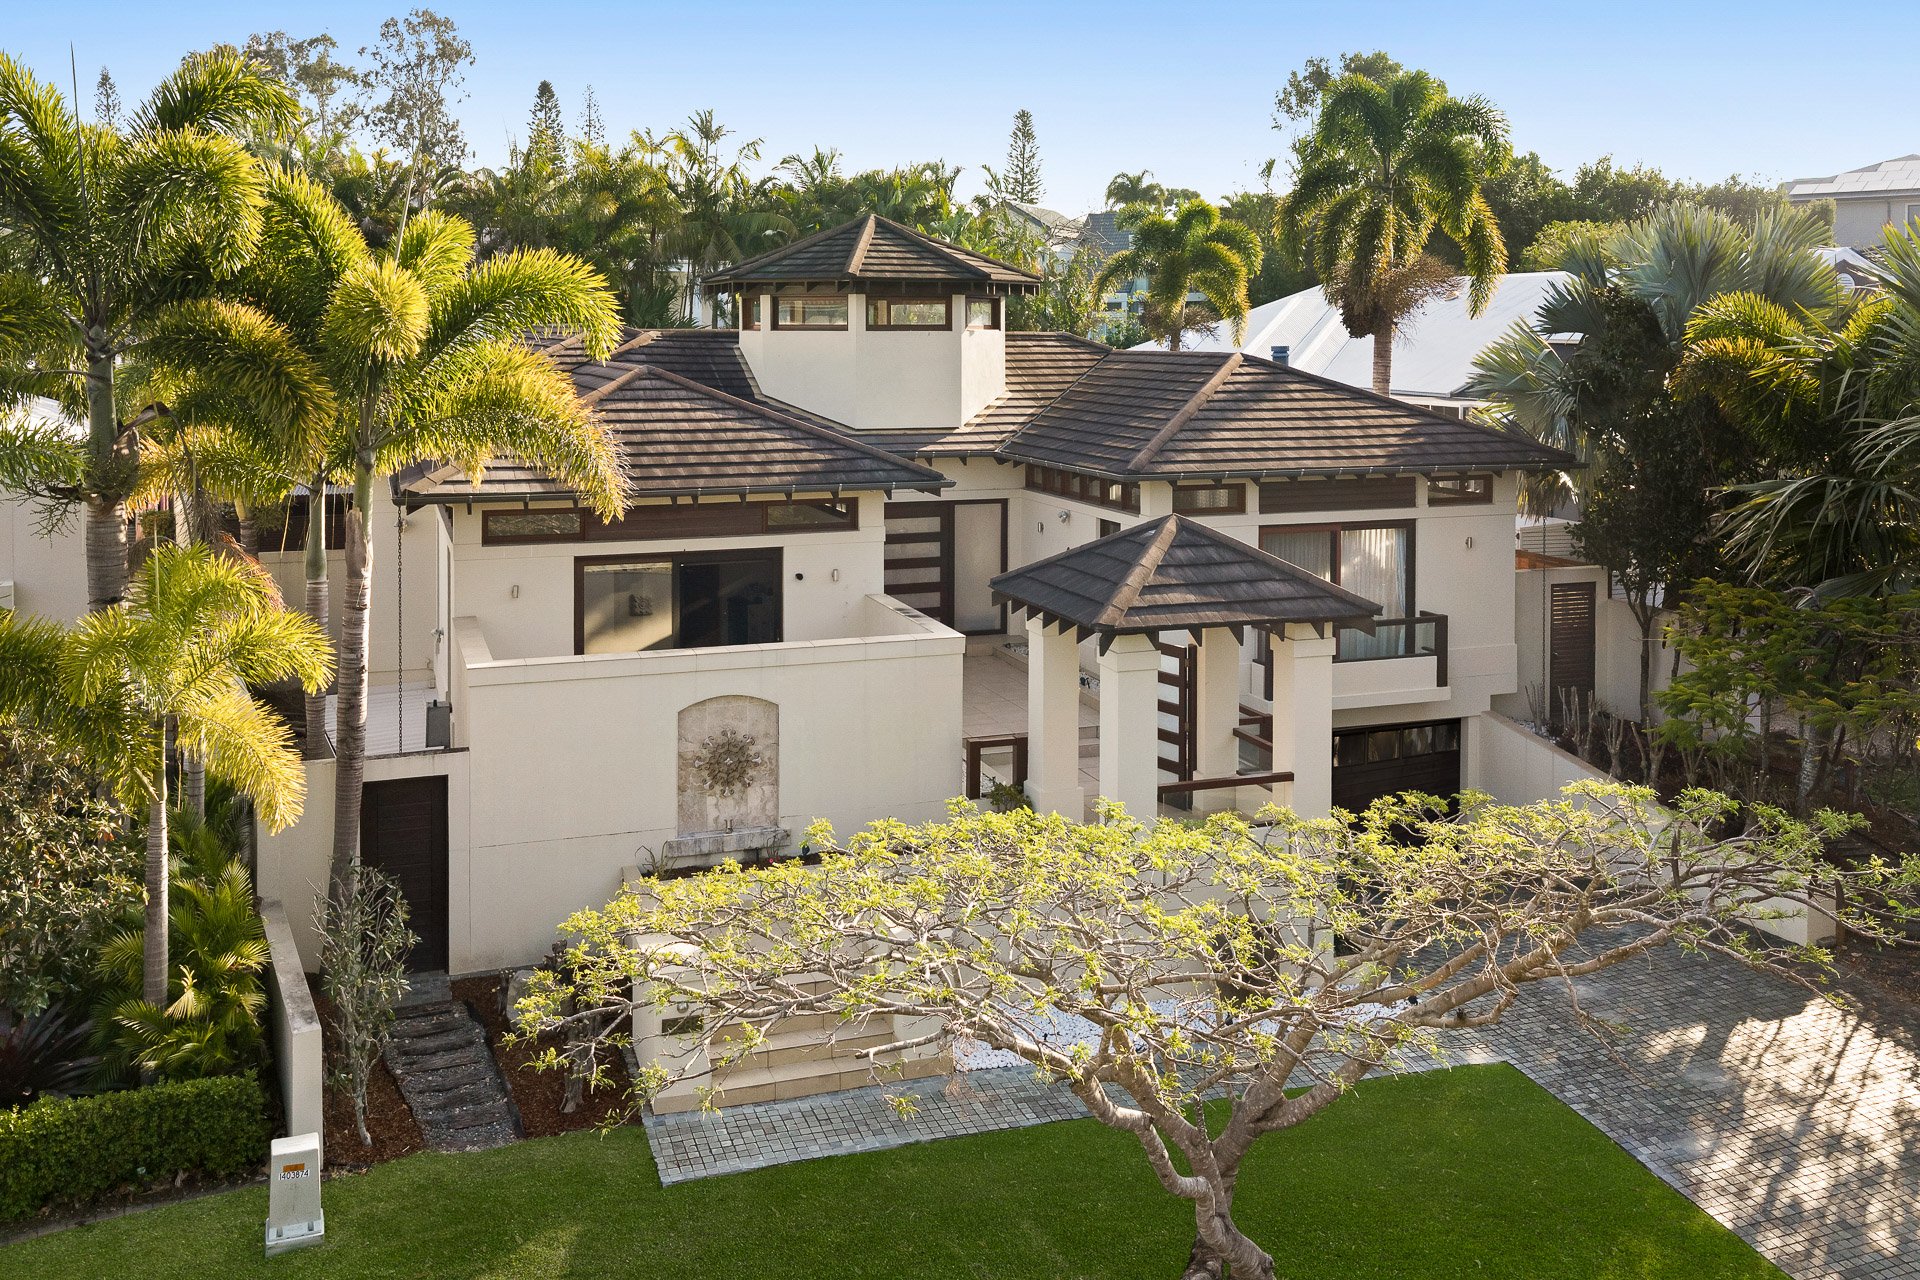
Sleek and superbly unique, this showstopper captivates from the moment you arrive. Occupying a 725m² block within the prestigious Glades Golf Course Estate and basking in uninterrupted views across the first fairway, it's not just the idyllic outlook that makes it so compelling. Nor is it simply the suite of consummate entertaining amenities or staggering scale, such as the soaring 6.1m void crowning the expansive open plan kitchen, living and dining zone. Instead, its true distinction lies in its rare ability to make a bold architectural statement – celebrating the raw beauty of modern industrialism – while exuding undeniable warmth and charm.
Spanning two levels, Brazilian Teak timber contrasts against polished concrete, steel and hebel finishes, while a statement almost full-height wall of louvred windows invites in blissful sunshine. Lush internal greenery and a cascading water feature further softens the aesthetic, with the tranquil atrium entry offering a serene spot to linger with a morning coffee. Beyond, the home revels in its elevated entertaining status, revealing a gourmet kitchen with Smeg appliances and a butler's pantry, an integrated wet bar and bifold doors that create a seamless connection with the exceptional all-weather entertaining oasis. Boasting another bar, outdoor kitchen and serene seating area, it's the ultimate oasis for intimate gatherings or large-scale celebrations. Guests can effortlessly drift from here to a sheltered side courtyard too, or let the festivities continue by the sun-soaked pool, overlooking your lush and level backyard lawn and the emerald golf greens.
This commitment to refined individuality continues across the versatile four-bedroom configuration, comprising three ensuite bedrooms and an optional fourth bedroom. Led by a sophisticated master suite that rests beneath a soaring 3.7m raked ceiling, it also features a fitted dressing room, indulgent ensuite and balcony. Additionally, the expansive multipurpose room offers the flexibility to serve as a fourth bedroom, library, media room or executive office, complete with built-in wet bar cabinetry and balcony access. Complemented by an oversized double garage with three-phase power (for golf buggy or EV charging), a sprawling motor court for multiple extra vehicle parking and a powerful 10.56kW solar system, the home also benefits from a supremely central location, so close to beaches, shops, schools, the M1 and more.
The Highlights
- Sleek, superbly unique and architecturally designed entertainer overlooking the first fairway of The Glades – recognised in the recent Top 100 Australian Golf Courses
- Easy-to-maintain 725m2 block within prestigious Glades Golf Course Estate
- Influenced by modern industrialism, revealing a striking fusion of Brazilian Teak, polished concret flooring and towering steel portal beams, softened by extensive glazing and lush garden greenery
- Gourmet kitchen boasts a Smeg oven with gas cooktop and downdraft, new Fisher & Paykel plumbed fridge and concrete island bench
- Butler's pantry with new Fisher & Paykel dual dishwasher drawers, sink and storage
- A showstopping 6.1m ceiling and a supersized wall of louvred windows add drama, light and scale to the vast, open plan kitchen, lounge and dining zone
- Kitchen, lounge and dining zone also boasts an integrated wet bar, automated blinds and a seamless integration with the all-weather entertaining area via bifold doors
- Versatile four-bedroom configuration, including an expansive multipurpose room that can serve as an optional fourth bedroom, library, media room or executive office, complete with built-in wet bar cabinetry and balcony access
- Sophisticated master suite beneath a 3.7m raked ceiling, includes a fitted dressing room, ensuite with freestanding bath, dual rain showers and full-height tiling
- Two additional ensuite bedrooms upstairs, both with walk-in robes
- Powder room
- Exceptional all-weather entertaining oasis boasting a bar, built-in BBQ with rangehood, full size Vintec drinks fridge, seating area and direct access to the backyard and side courtyard
- Enchanting, sheltered side courtyard, leads to the sun-soaked pool, decking and level backyard lawn
- Tranquil atrium foyer with a full-height rock wall with water feature and lush gardens
- Oversized double garage with 3-phase power for a golf buggy or EV charging
- Sprawling motor court to park multiple additional vehicles
- Ample storage, including the laundry
- Supersized, solid pivot front door with keyless entry and video intercom doorbell
- Ducted air-conditioning
- 10.56kW solar system
- Double-glazed windows and doors (except louvres)
- MD silent master central vacuum
- Automated garden and lawn irrigation
- Termidor pressurised perimeter control
- Robotic pool cleaner
A sought-after and supremely central location, there is much to love about living at The Glades. Not only do you have a Greg Norman designed course as your backyard, but you can stroll to the Viva Café and Bar for a drink with friends or a casual dining experience. Premier shopping, leisure and entertainment precinct, Robina Town Centre, is less than 5 minutes away too, while elite schools, such as Somerset College, are only 3km from your front door. Public and private hospitals are within easy reach, as is the M1, or savour the sand and surf at golden beaches, waiting a mere 10km away.
Rarely does a residence combine such architectural individuality, entertaining excellence and a privileged golf course position. Ready to make this your enviable everyday reality? Contact Eoghan Murphy on 0421 197 720 or Sam Guo on 0423 064 310 today.
Disclaimer: This property is being sold by auction or without a price and therefore a price guide can not be provided. The website may have filtered the property into a price bracket for website functionality purposes.


Property Features
- Air Conditioning
- Built-In Wardrobes
- Close to Transport
- Close to Shops
- Pool
- Close to Schools
- Prestige Homes
- Office
- Balcony
- Outdoor Entertainment Area
- Remote Garage
- Dishwasher
- Rumpus Room
- Study
Outgoings
- Council Rates - $2451.42 per year
- Water Rates - $1602.60 per year
- Strata Rates - $1066.5 per quarter