154 Turpin Road
Labrador 4215
- 4
- 2
- 2
- 521㎡
- 4
- 2
- 2
Architectural Mediterranean Luxury with Poolside Entertaining
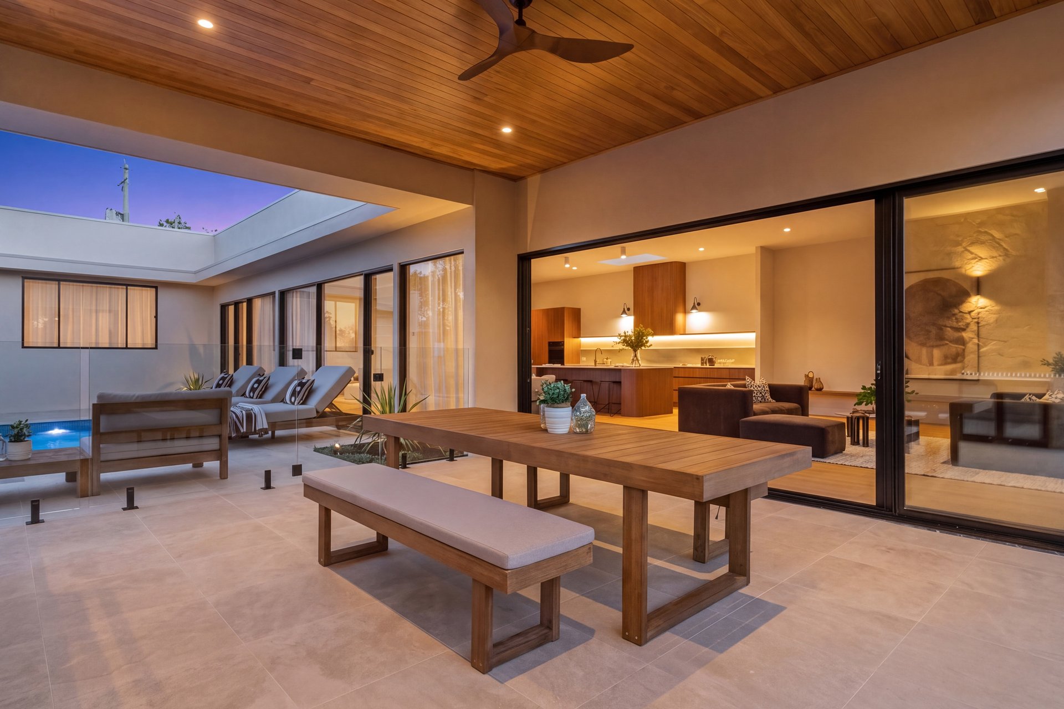
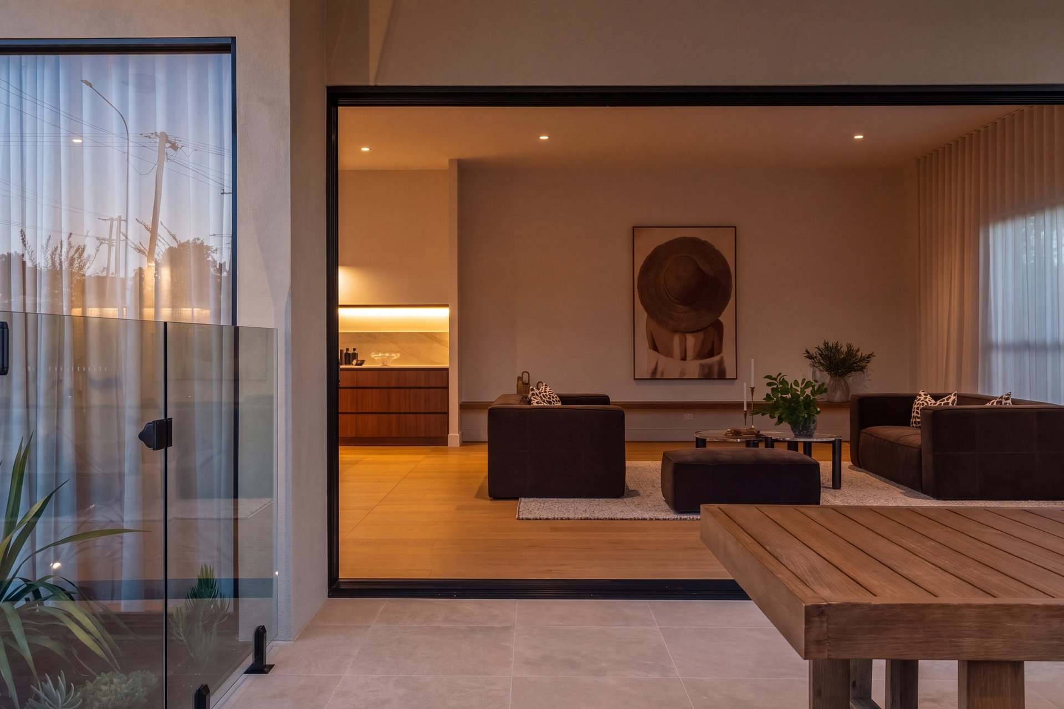
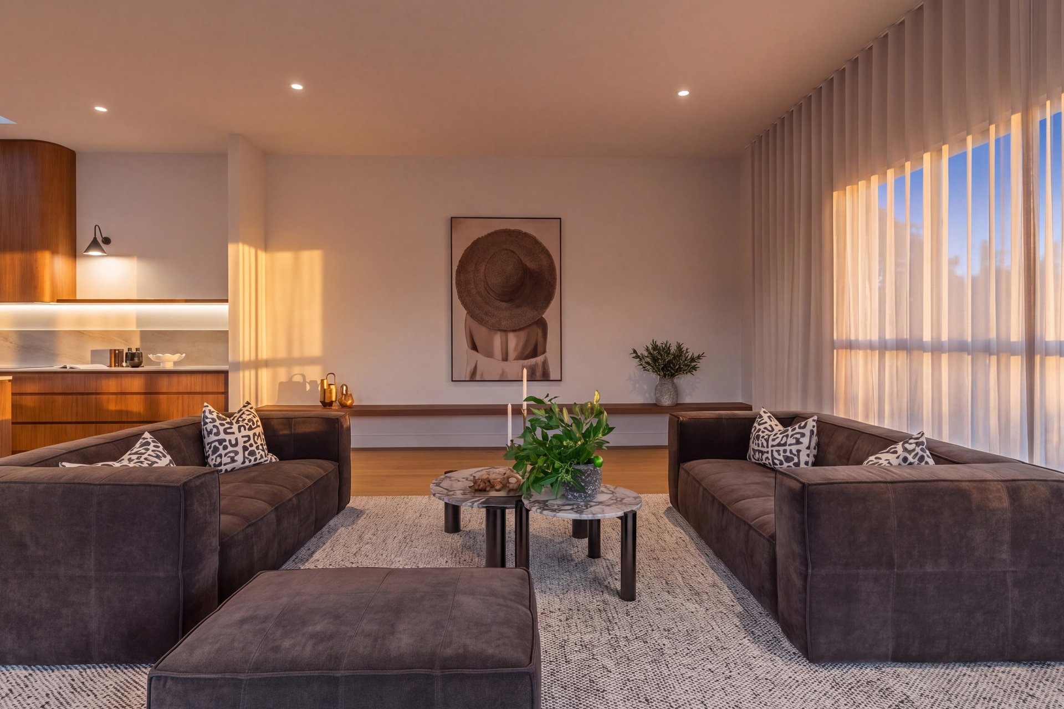
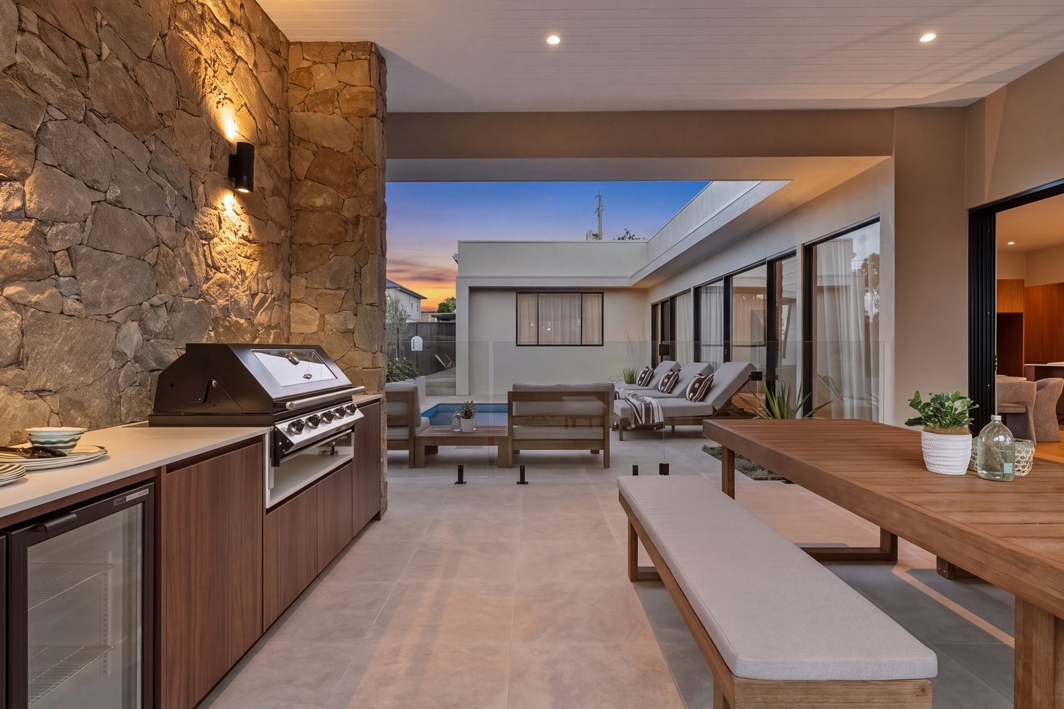
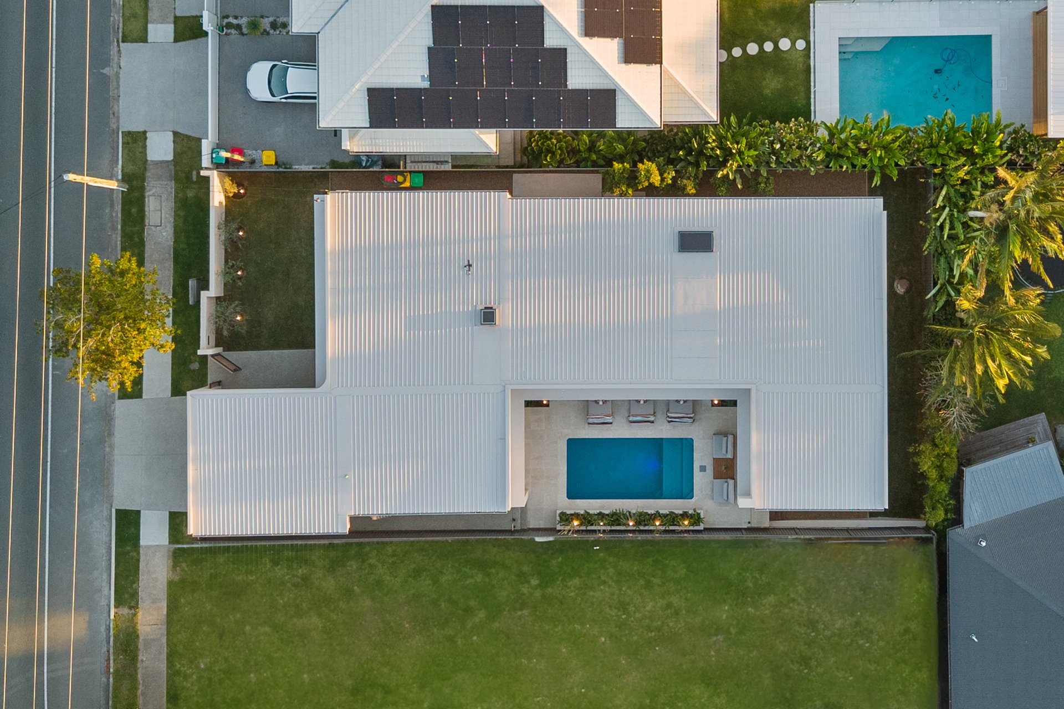
Architecturally designed by CVA Architects and defined by an exceptional level of finish, this newly constructed residence brings a refined Mediterranean influence to one of Labrador's most convenient residential pockets.
Natural stone, rich timber tones, sculptural curves and beautifully considered landscaping set the tone from arrival, while the interiors have been designed around warmth, light and effortless everyday living.
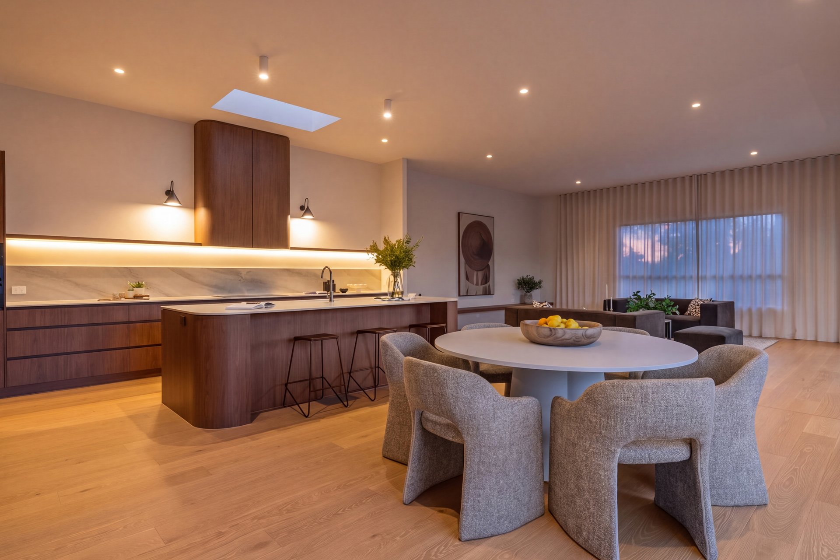
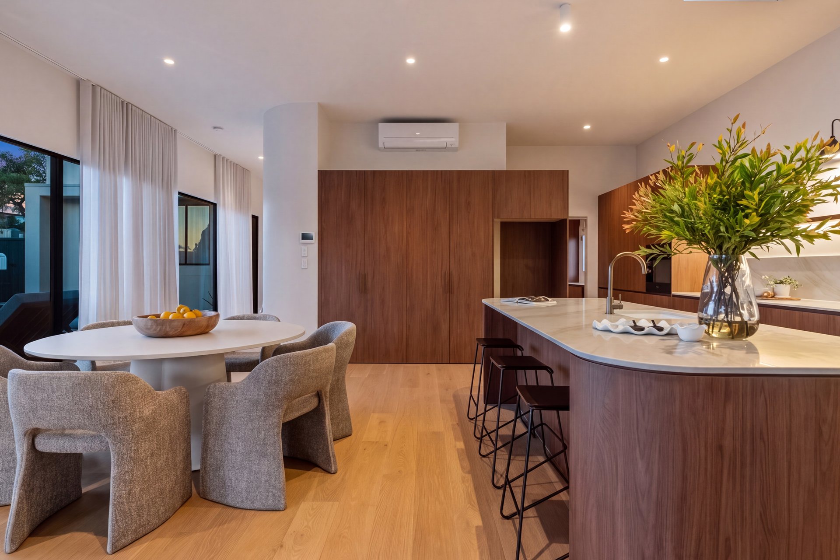
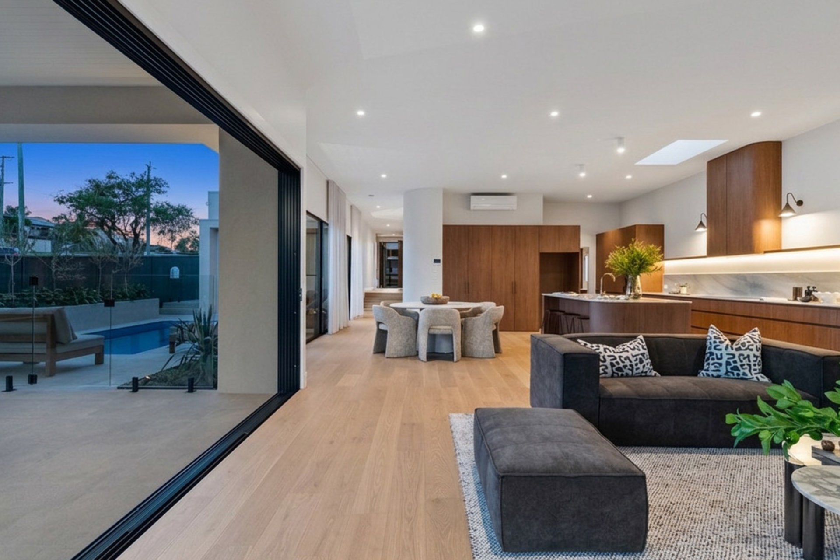
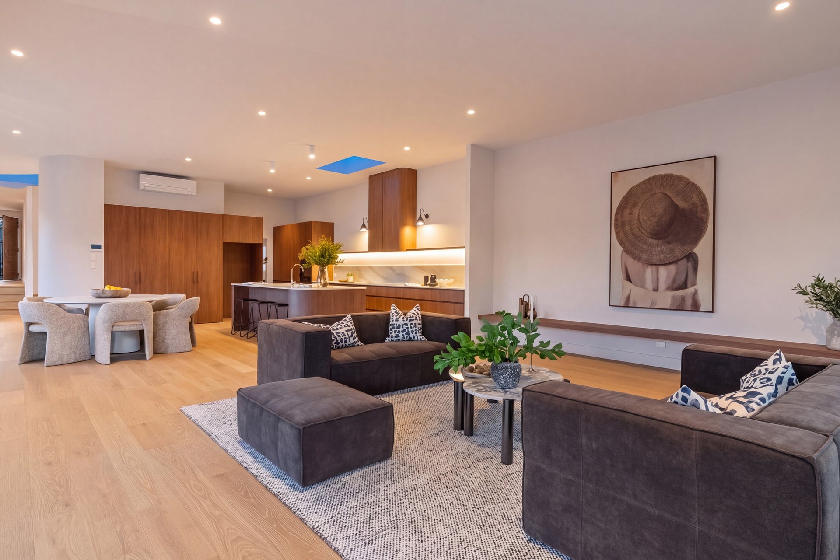
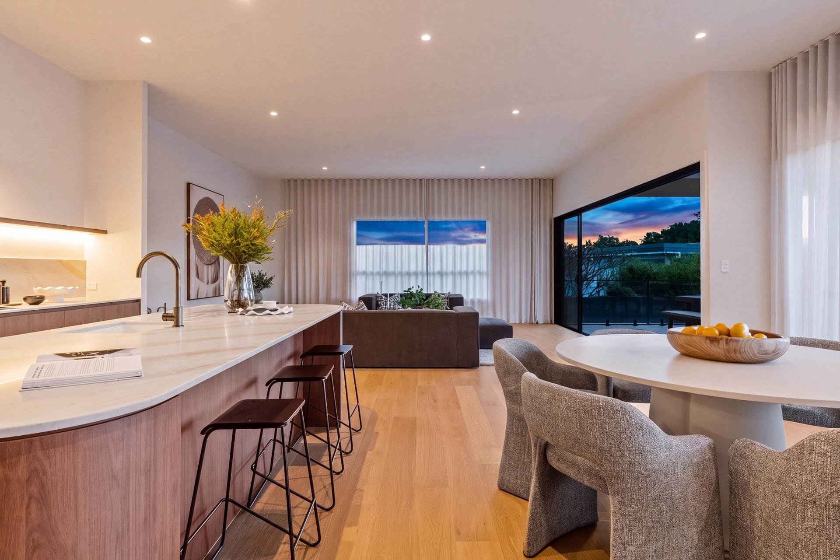
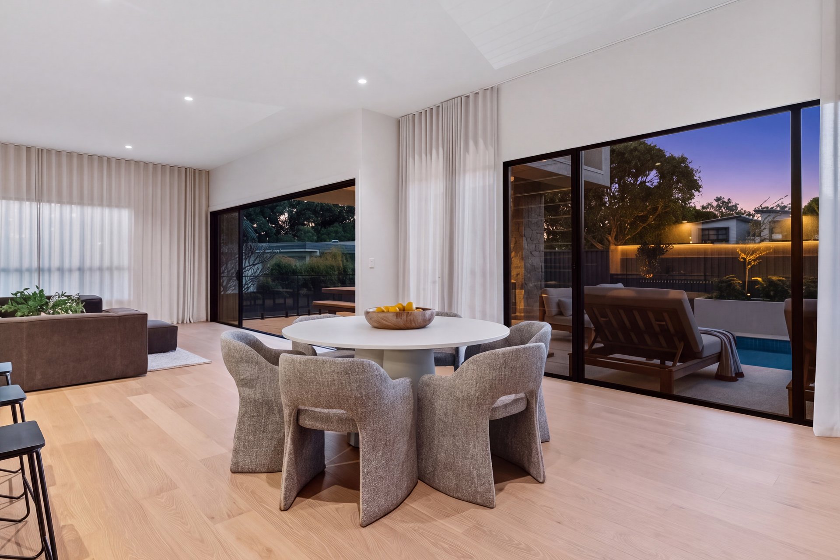
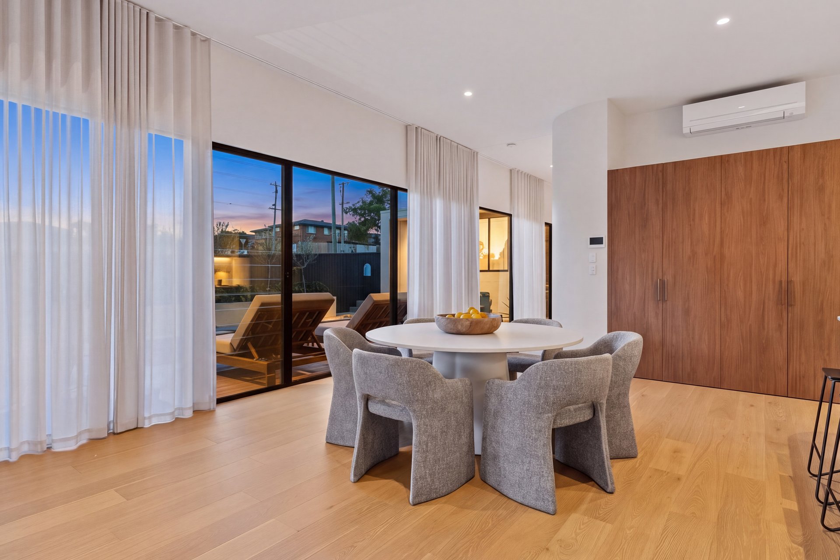
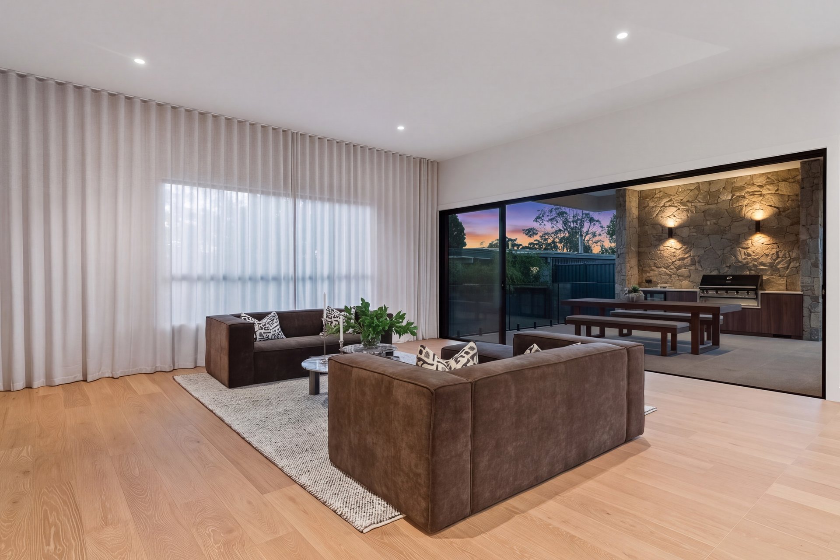
An oversized timber entry door opens to engineered timber flooring and bespoke joinery before the home transitions into a dramatic sunken living domain. Soaring 3.3-metre ceilings, skylights, curved architectural detailing and expansive glazing create an extraordinary sense of volume, with full-height sheers and louvre windows softening the interiors and encouraging natural airflow throughout.
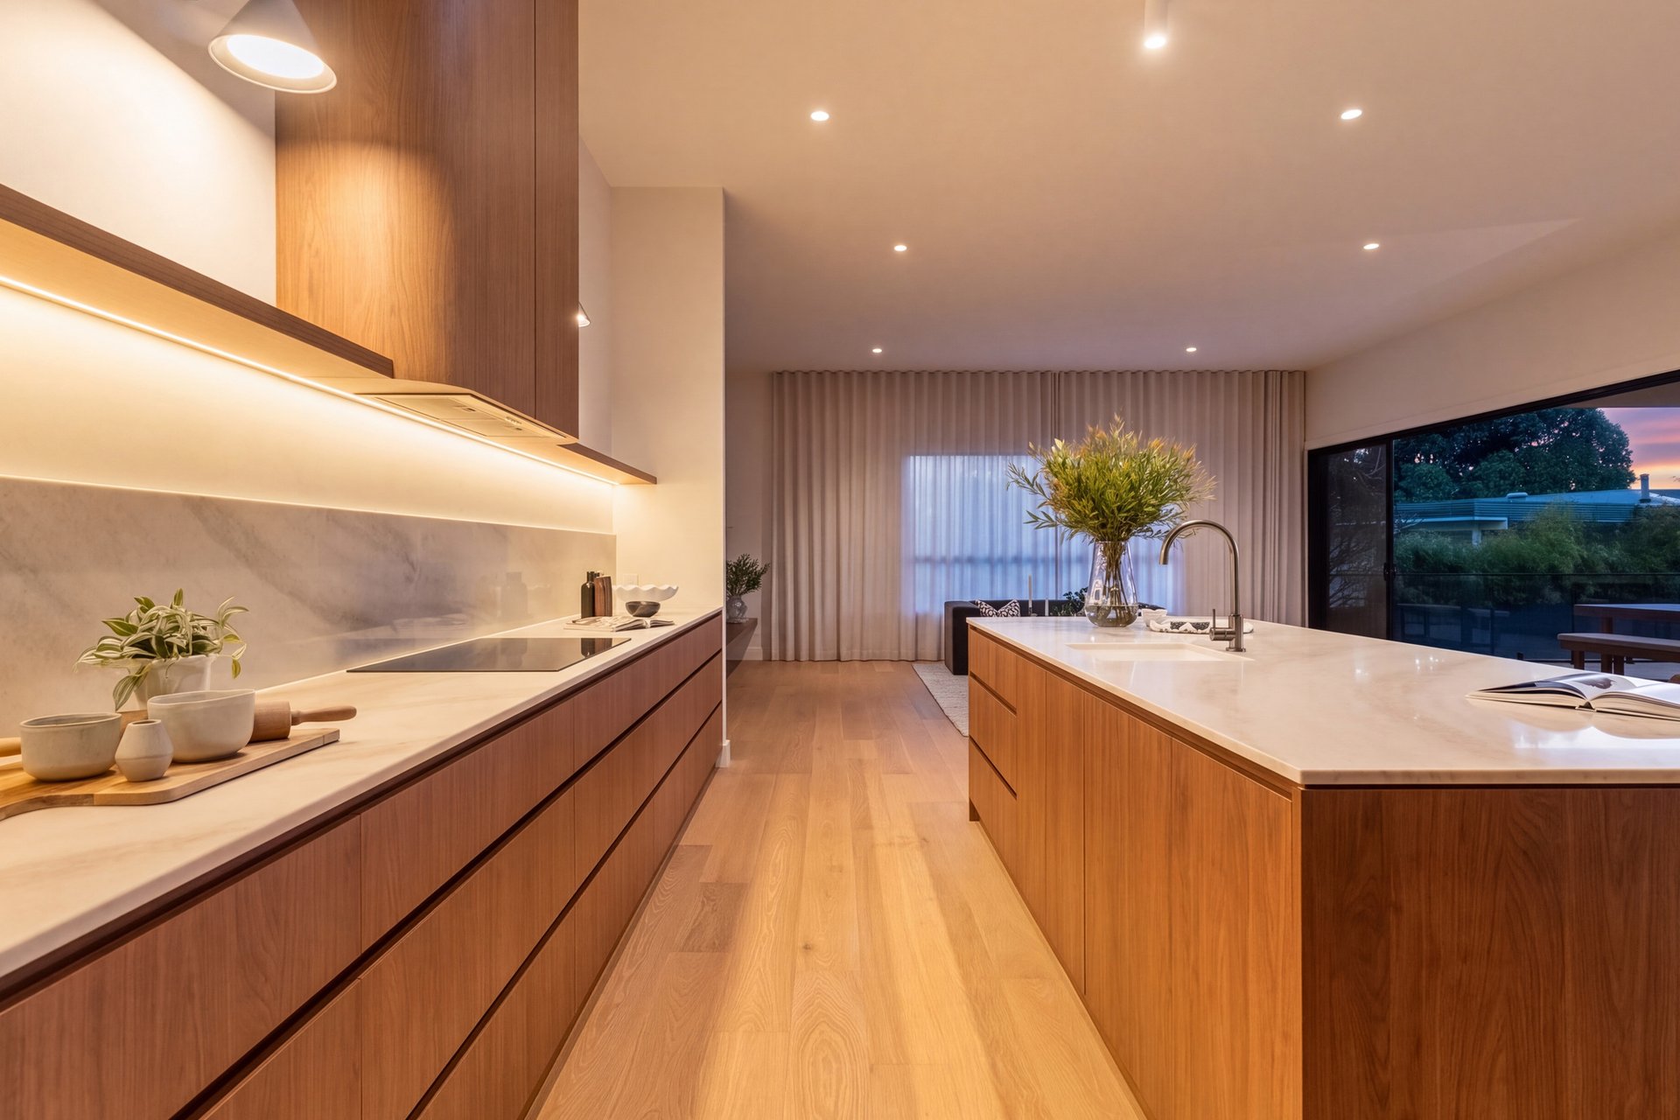
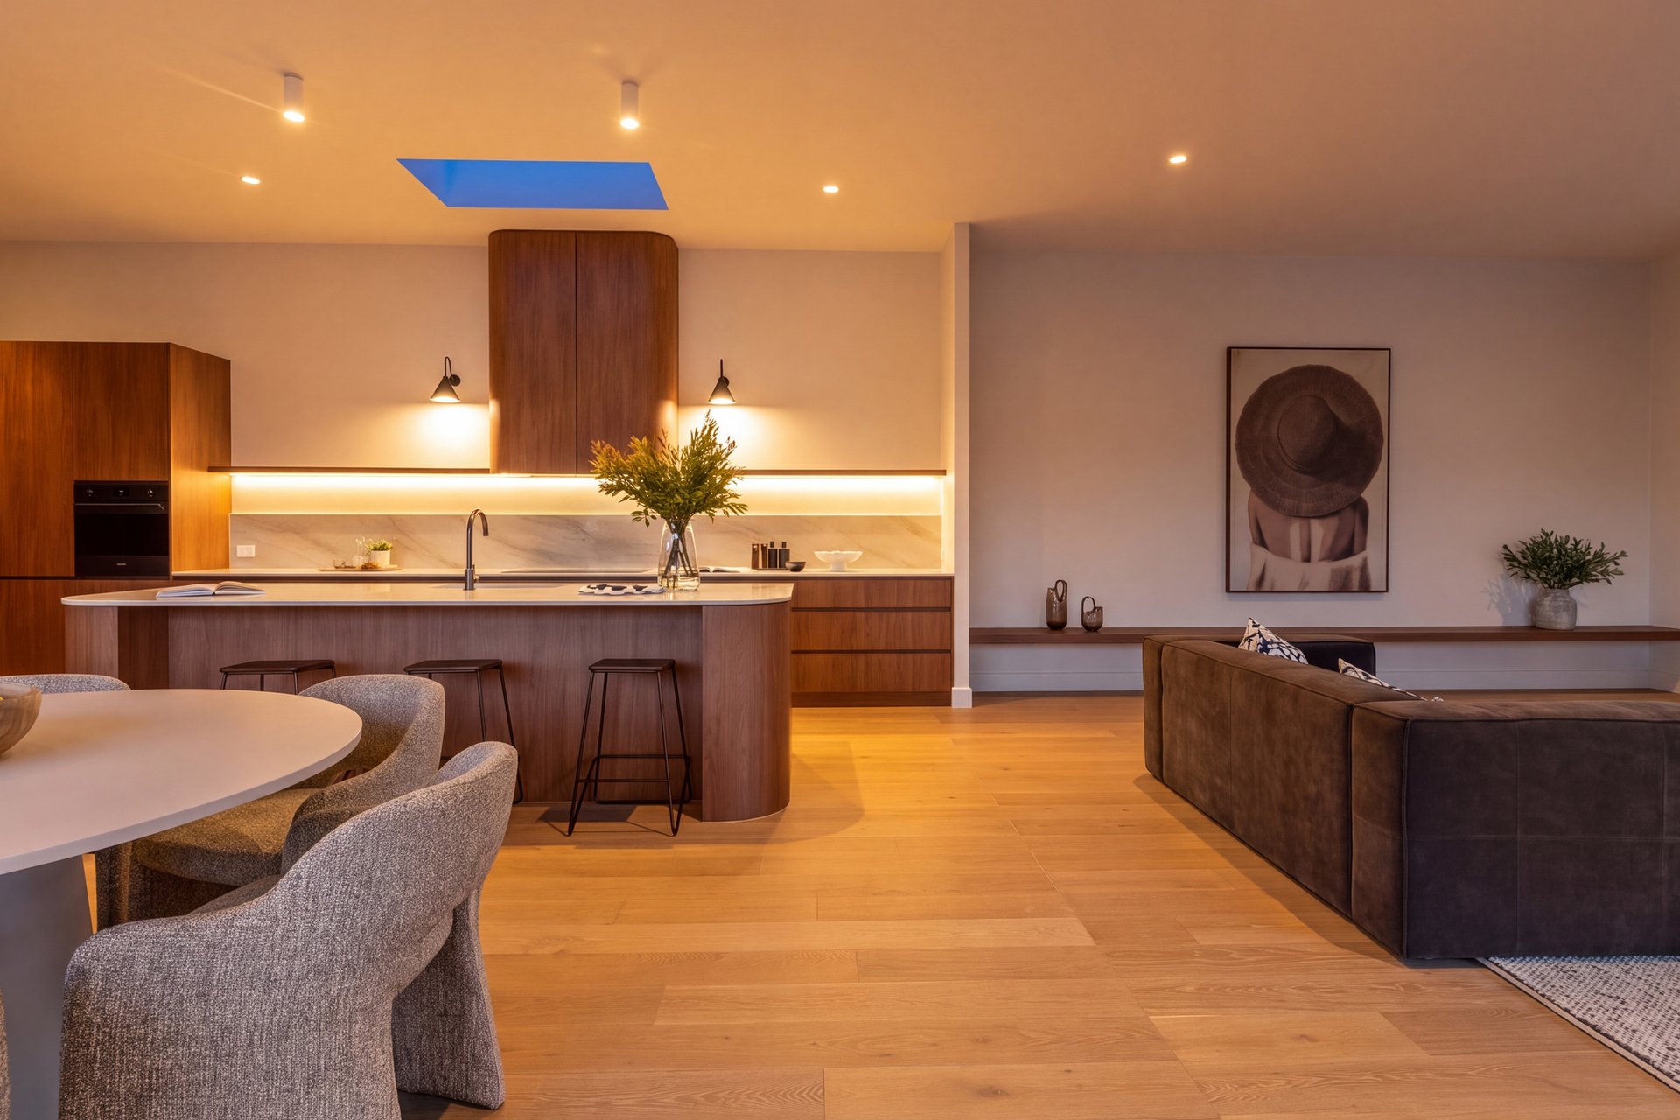
At the heart of the residence, the designer kitchen is a standout. Taj Mahal stone surfaces are paired with Florentine Walnut cabinetry and a substantial three-metre island, complemented by a 900mm Smeg induction cooktop and oven, integrated Bosch dishwasher, premium Yabby tapware and extensive pantry storage.
An additional butler's pantry zone provides further preparation space and storage, making the kitchen equally suited to relaxed family life and larger-scale entertaining.
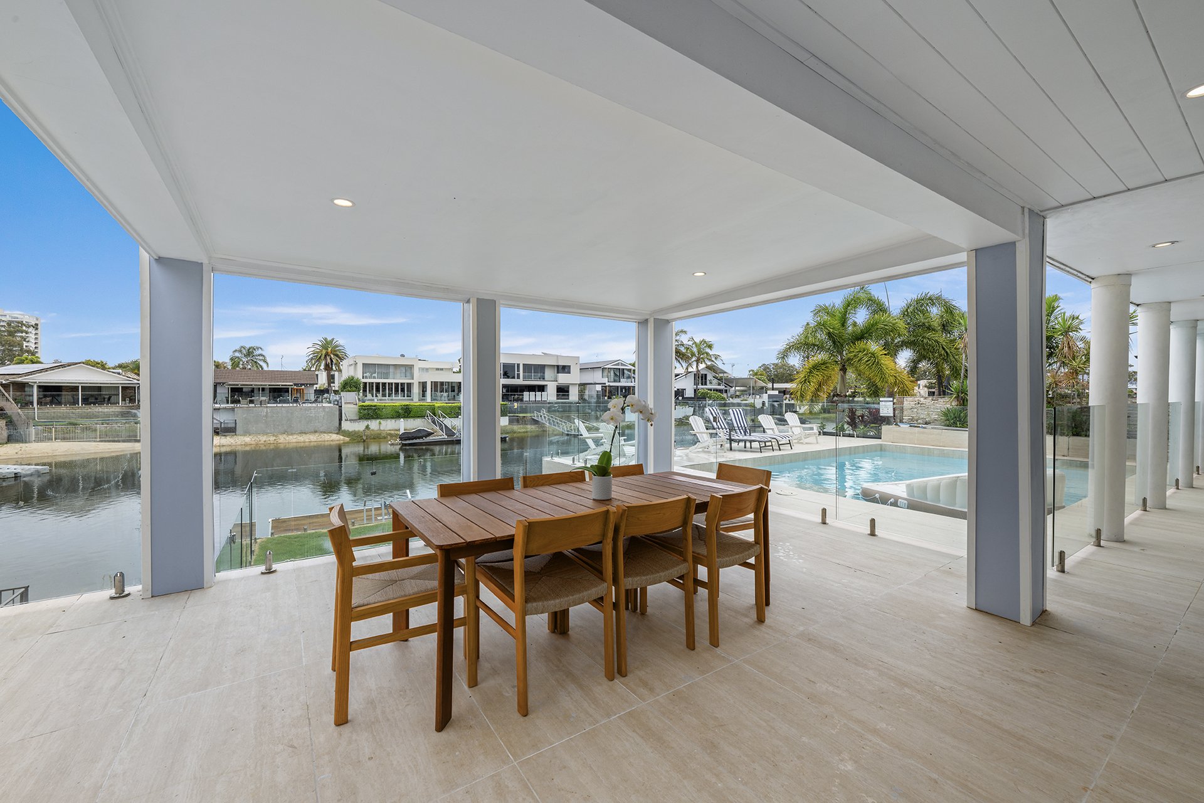
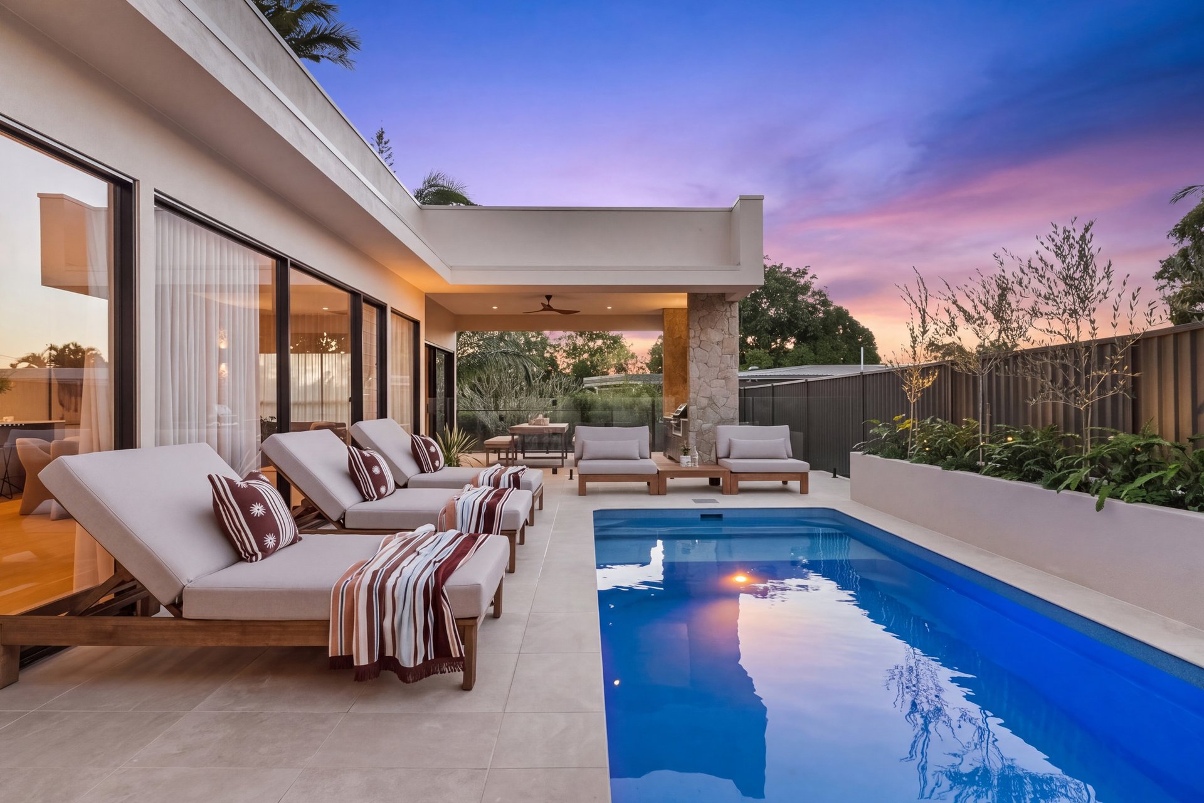
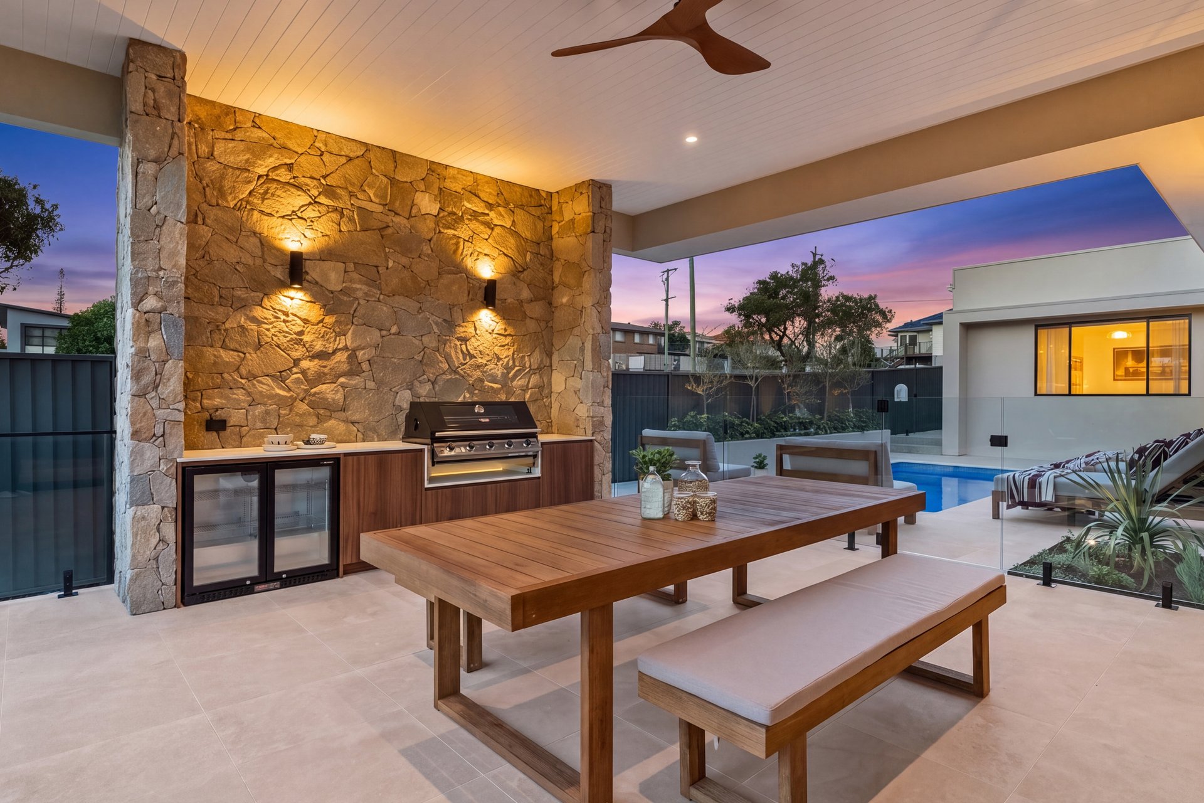
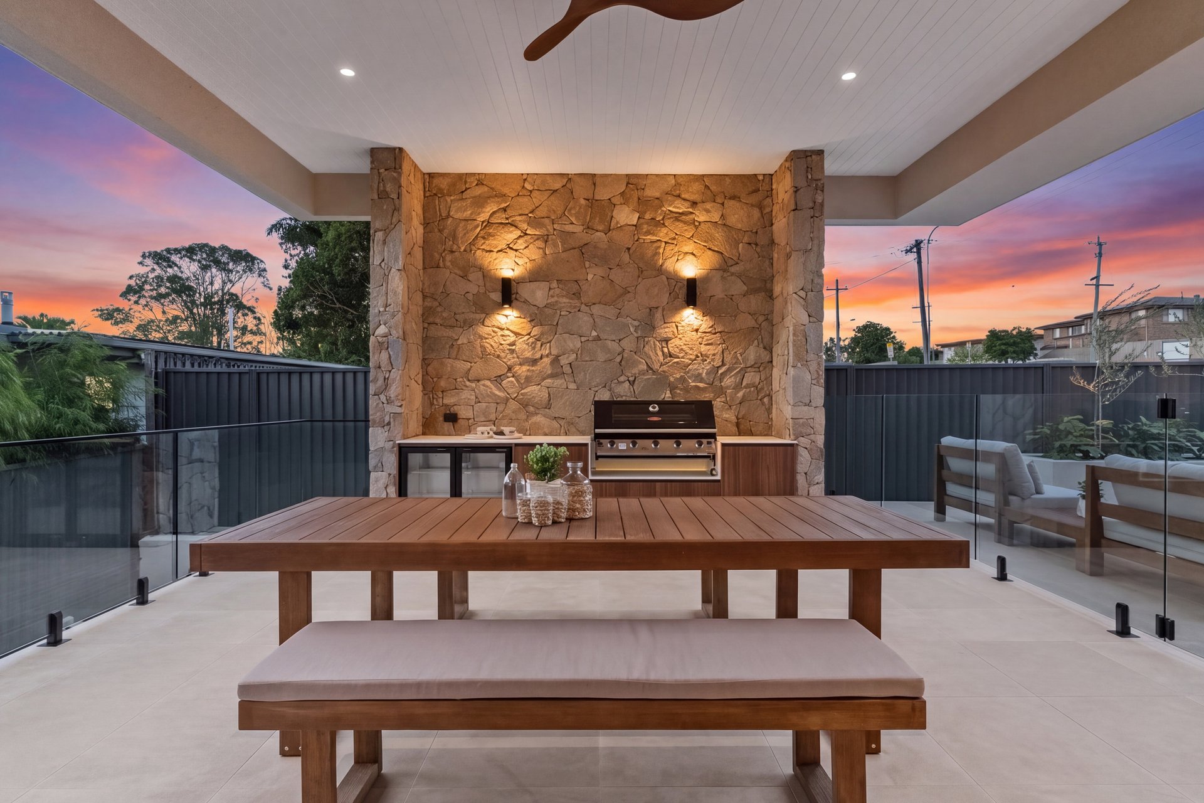
The open-plan kitchen, living and dining area connects seamlessly with the covered alfresco terrace, where a beautifully integrated outdoor kitchen features California stone cladding, Beefeater barbecue and Borrelli double bar fridge.
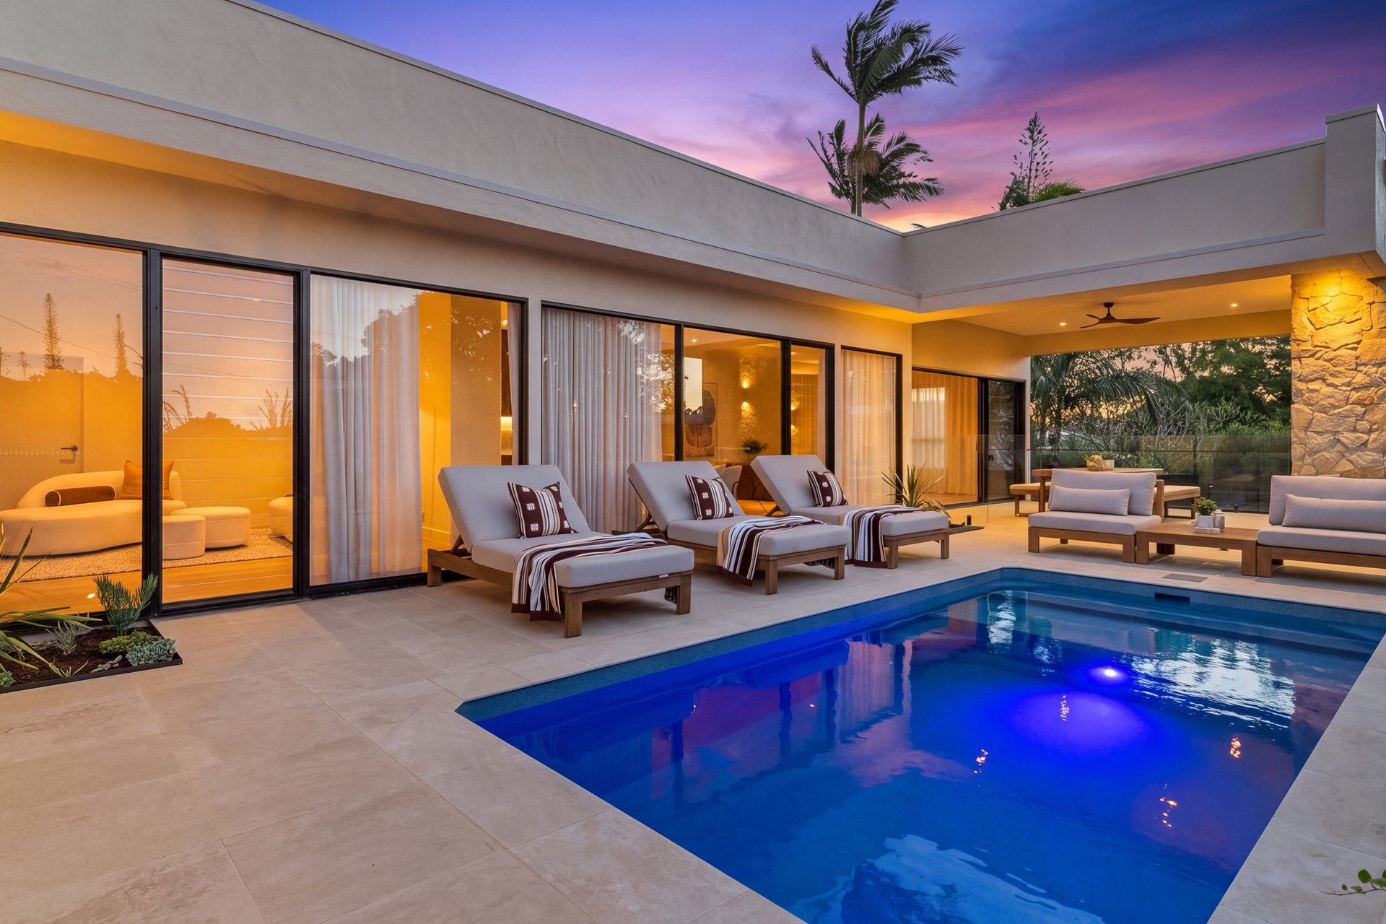
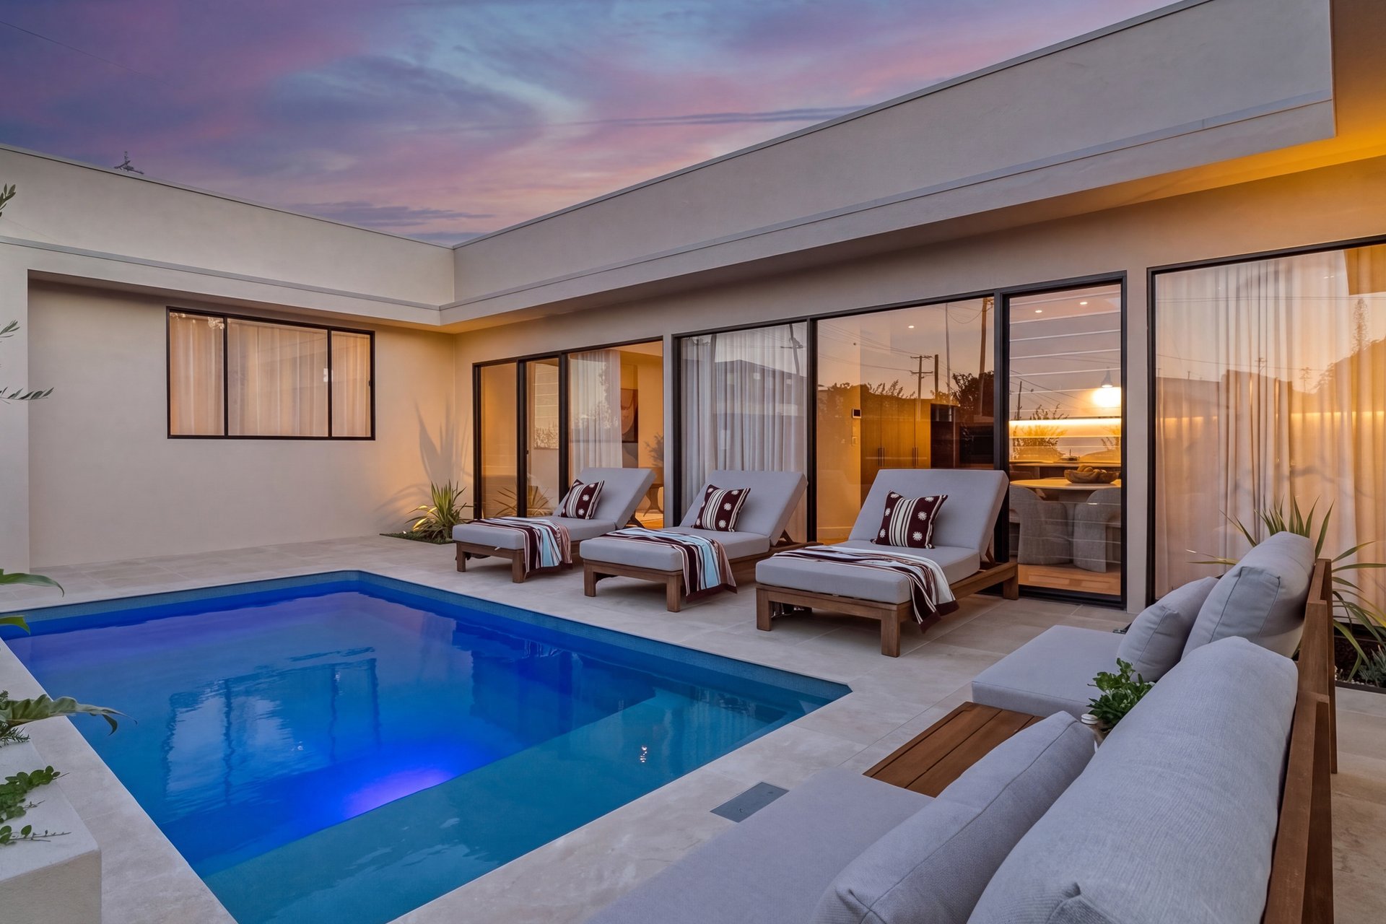
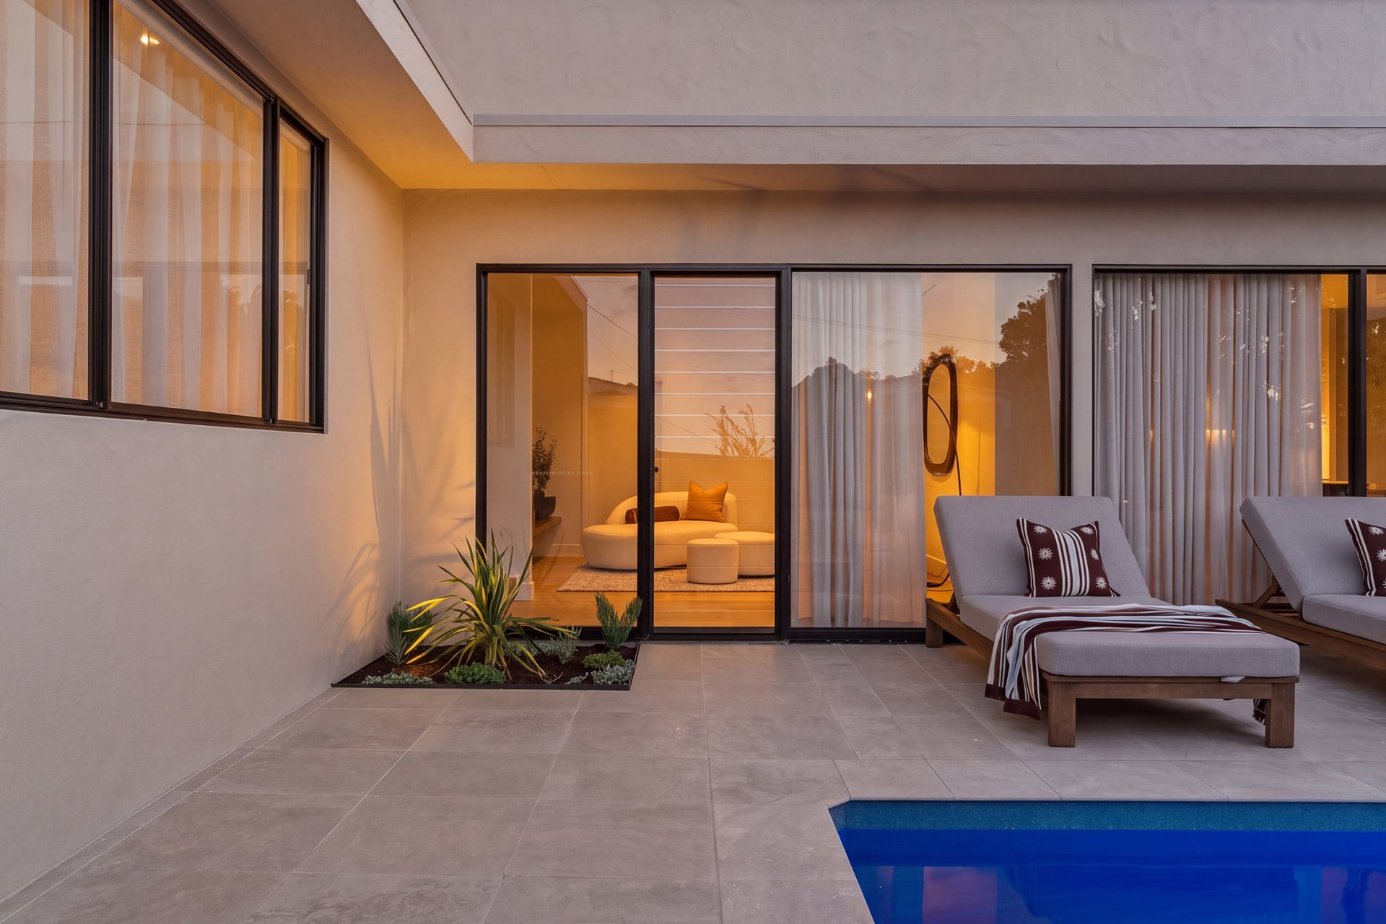
Beyond, the private outdoor sanctuary centres around a sparkling 3m x 6m saltwater swimming pool with integrated swim ledge, glass fencing and landscaped Mediterranean-inspired surrounds. Secure lawn areas at both the front and rear provide valuable additional space for children or pets.
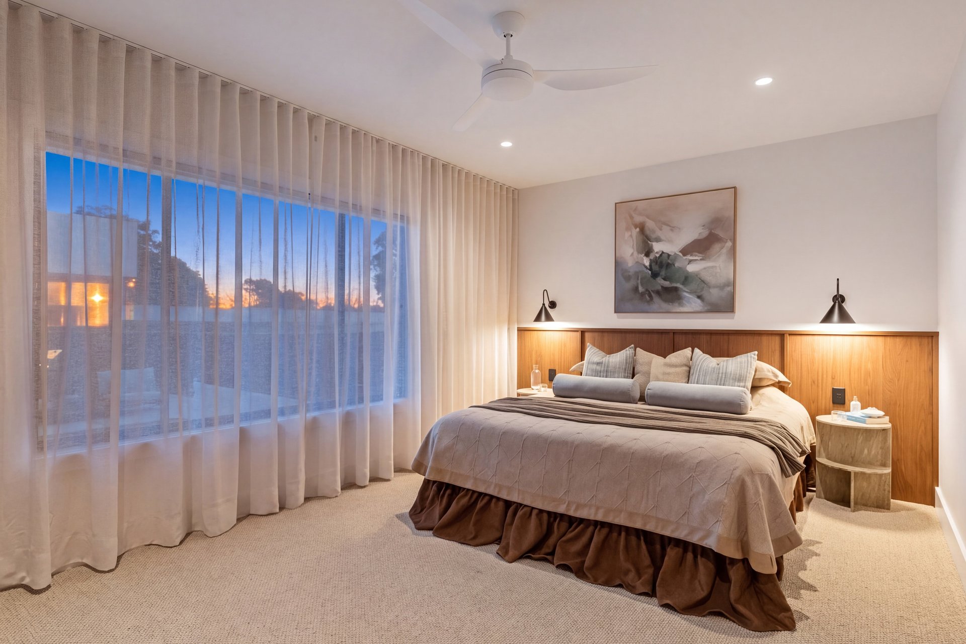
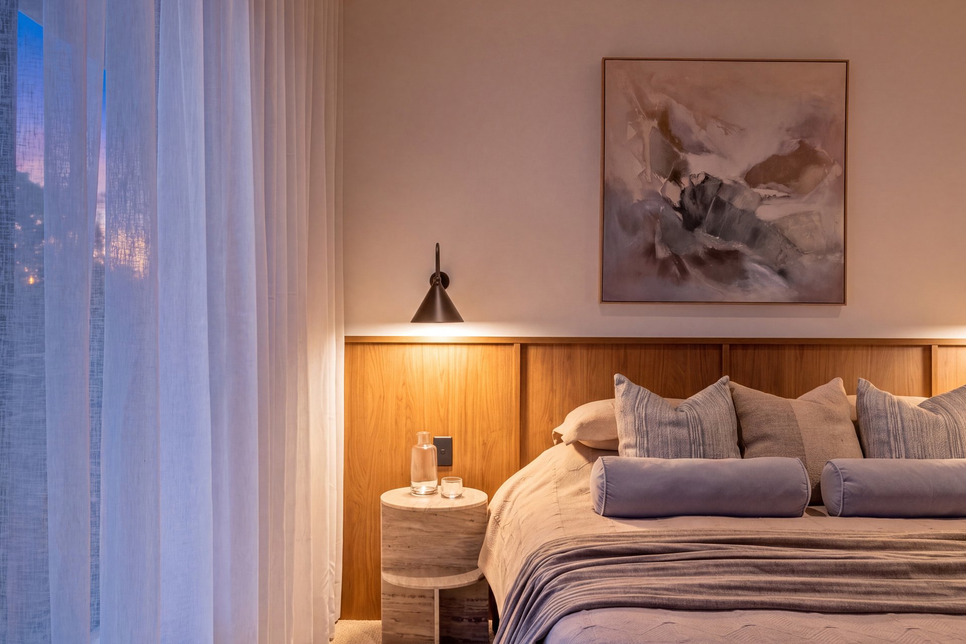
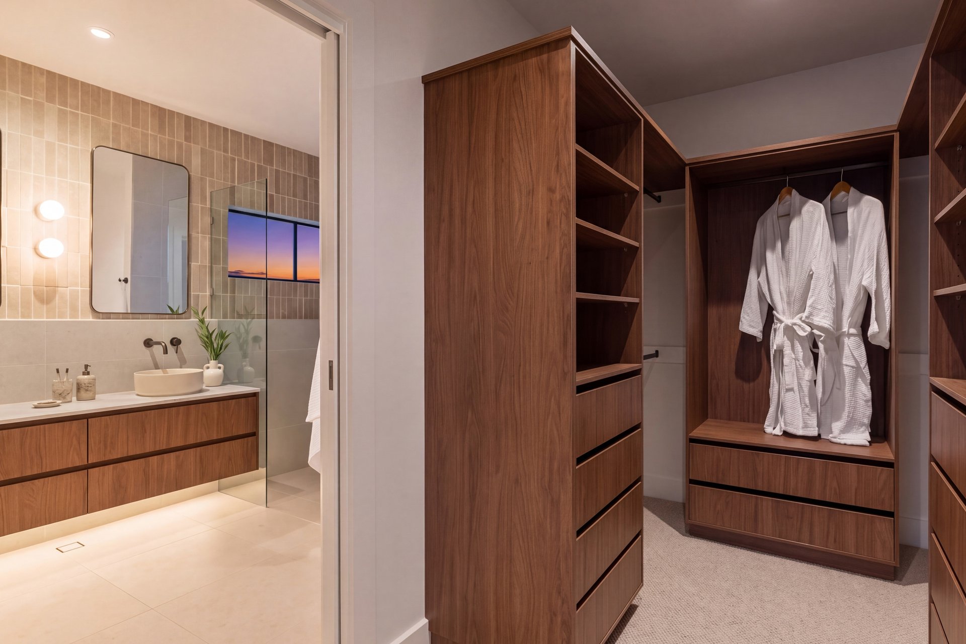
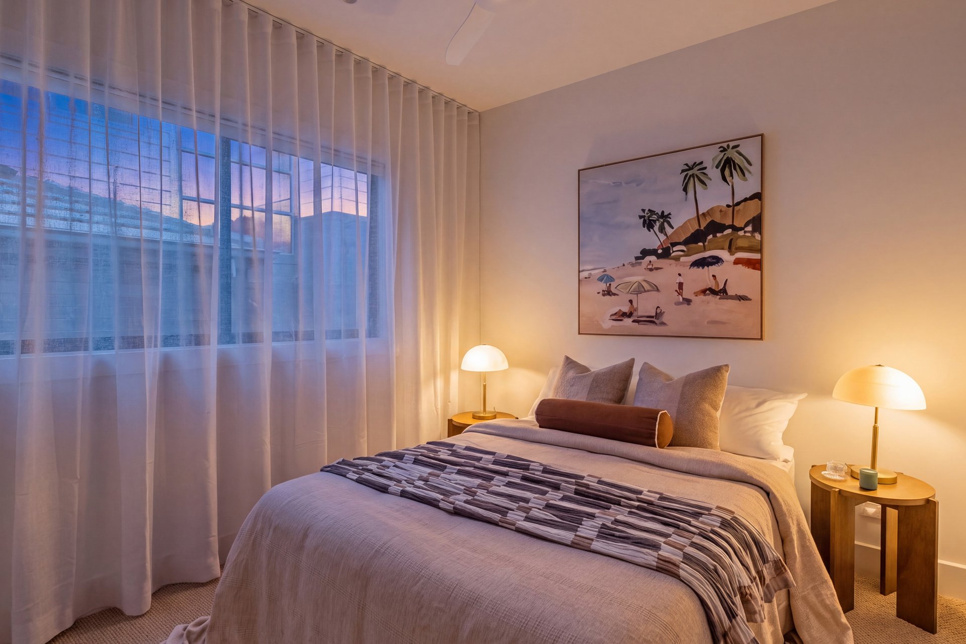
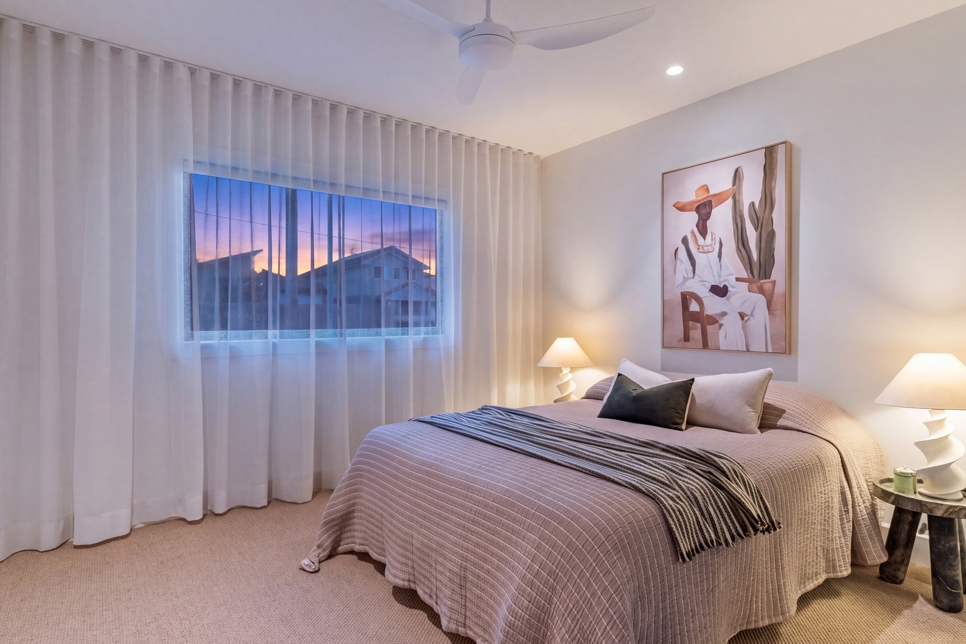
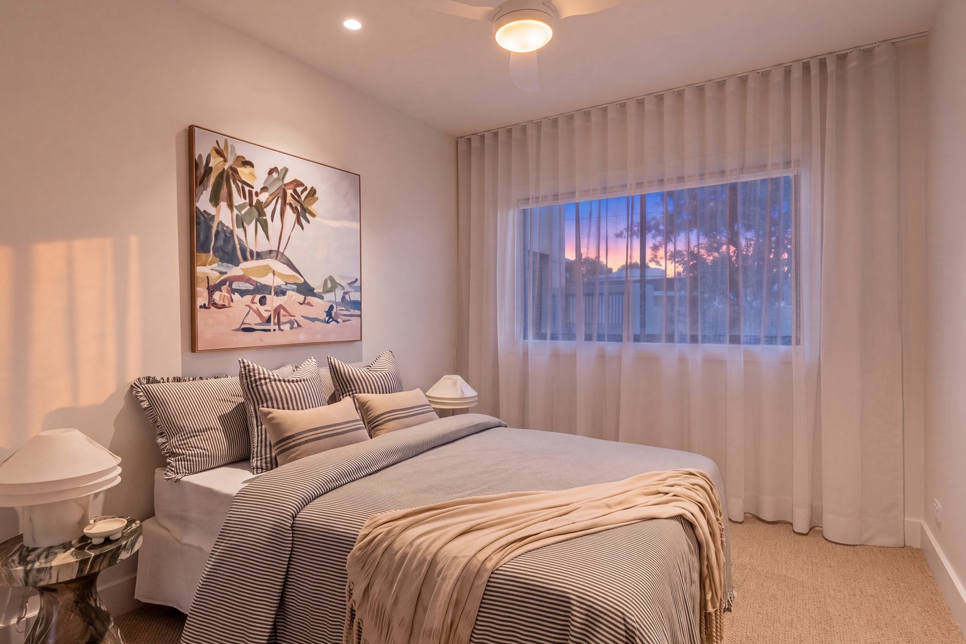
Accommodation comprises four beautifully appointed bedrooms, including a generous main suite featuring custom Florentine Walnut joinery, bespoke bedhead, walk-in robe, ceiling fan and air-conditioning.
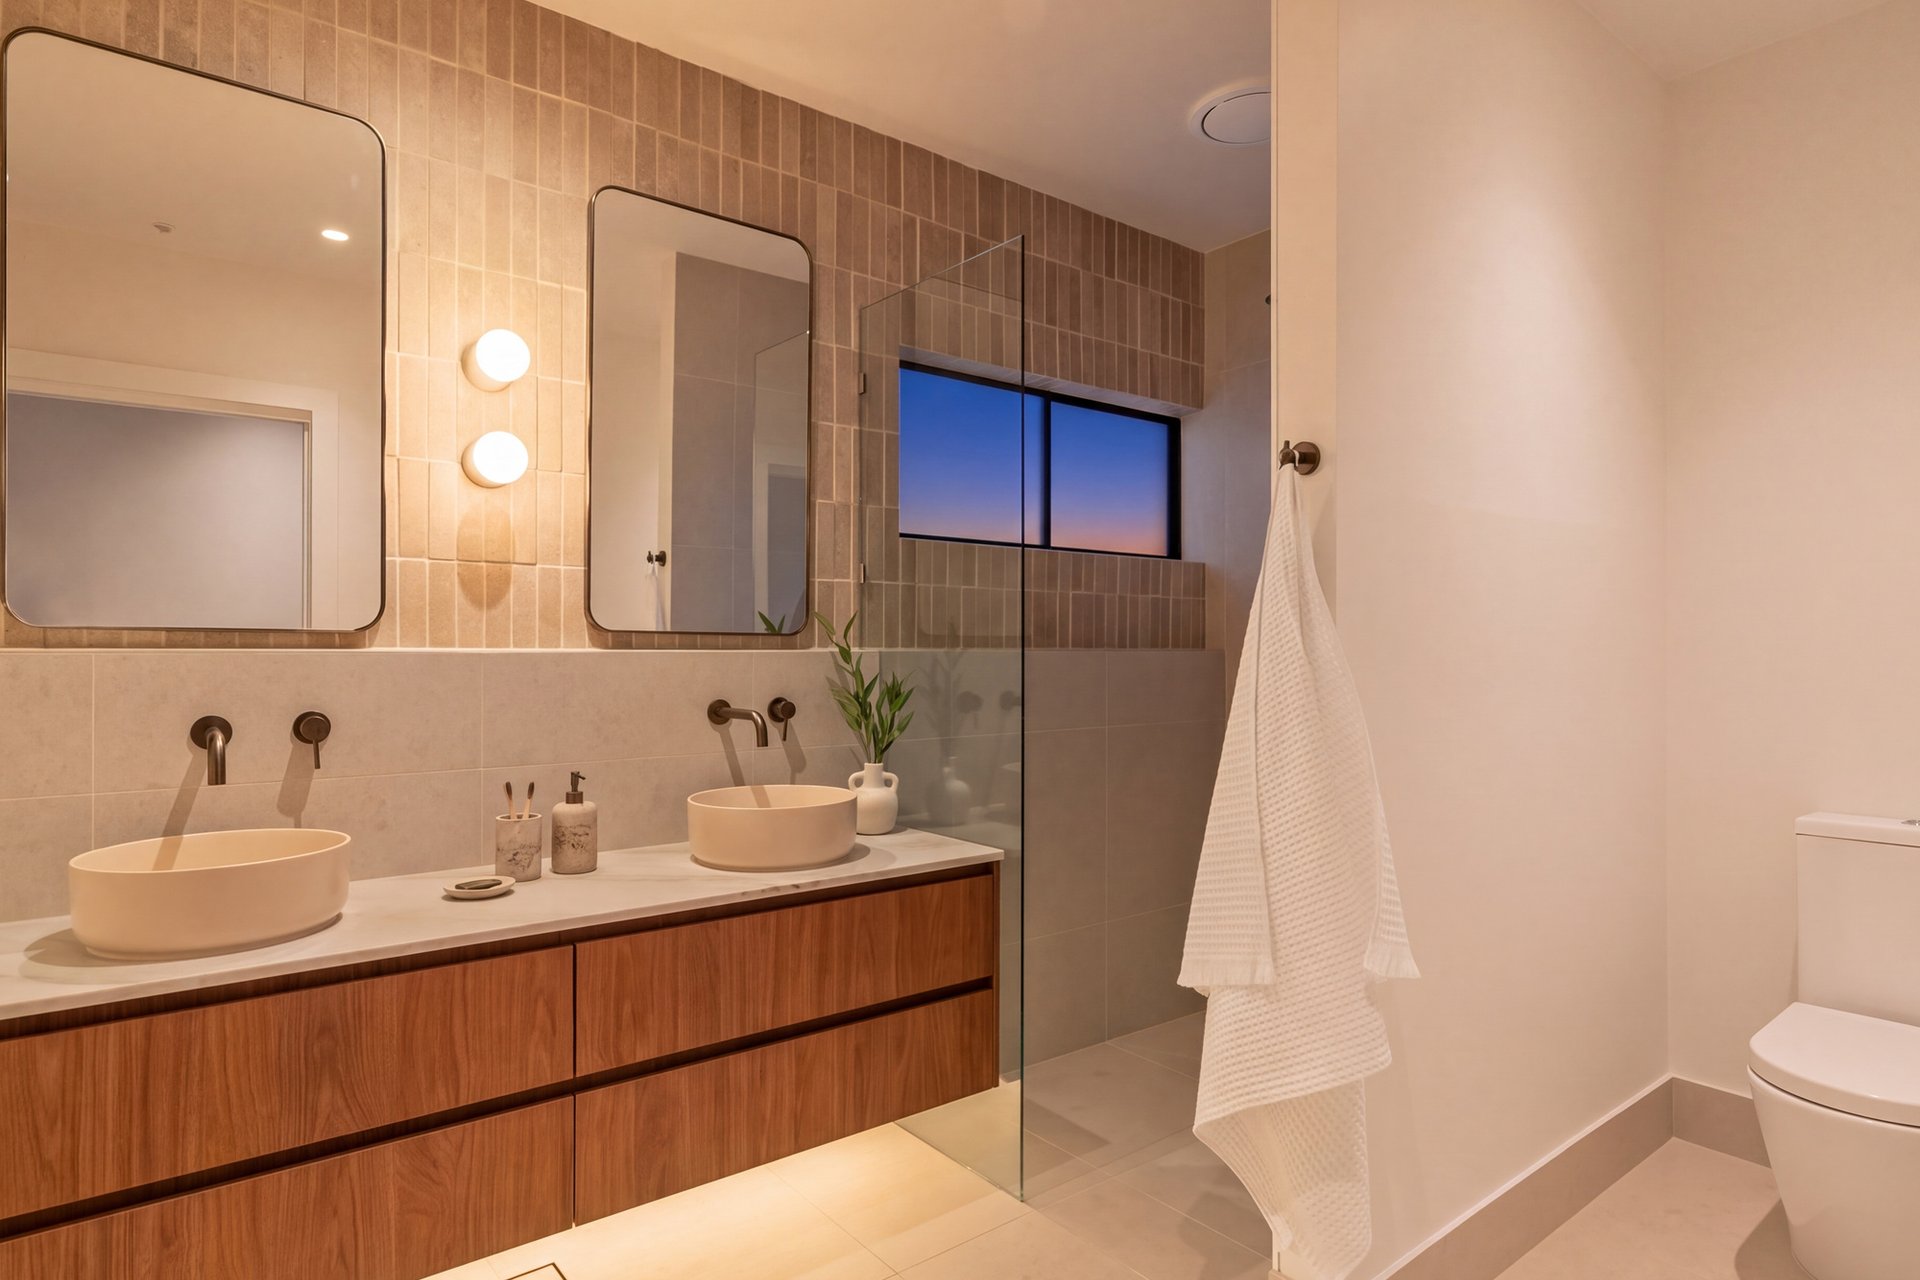
The main ensuite continues the home's premium material palette with a dual Taj Mahal stone vanity, antique bronze tapware, feature batten tiling, rainfall shower and separate toilet. The main bathroom is equally considered, incorporating a Taj Mahal stone vanity, built-in bath, rainfall shower and openable Velux skylight.
A separate second living area provides valuable flexibility as a media room, children's retreat or additional lounge.
Practicality has been treated with the same attention to detail, with a substantial laundry featuring Taj Mahal stone, extensive cabinetry and dedicated washer and dryer spaces, while secure gated entry, video intercom, air-conditioning and excellent storage complete the home.
The Highlights
Newly constructed architectural residence by CVA Architects
Four bedrooms and two beautifully appointed bathrooms
Approximately 288sqm of internal living
Two-car accommodation
Mediterranean-inspired architecture and landscaping
Dramatic sunken living level with 3.3m ceilings
Engineered timber flooring and bespoke cabinetry
Designer kitchen with Taj Mahal stone surfaces
Florentine Walnut cabinetry and three-metre island
900mm Smeg induction cooktop and oven
Integrated Bosch dishwasher
Additional butler's pantry zone
Separate second living area
Main suite with custom joinery and walk-in robe
Luxurious ensuite with dual stone vanity and rainfall shower
Covered alfresco entertaining area
Built-in outdoor kitchen with Beefeater BBQ and bar fridge
3m x 6m saltwater swimming pool with integrated swim ledge
Secure front and rear lawn areas
Landscaped Mediterranean-style gardens
Mitsubishi air-conditioning to principal living areas
Secure gated entry and video intercom
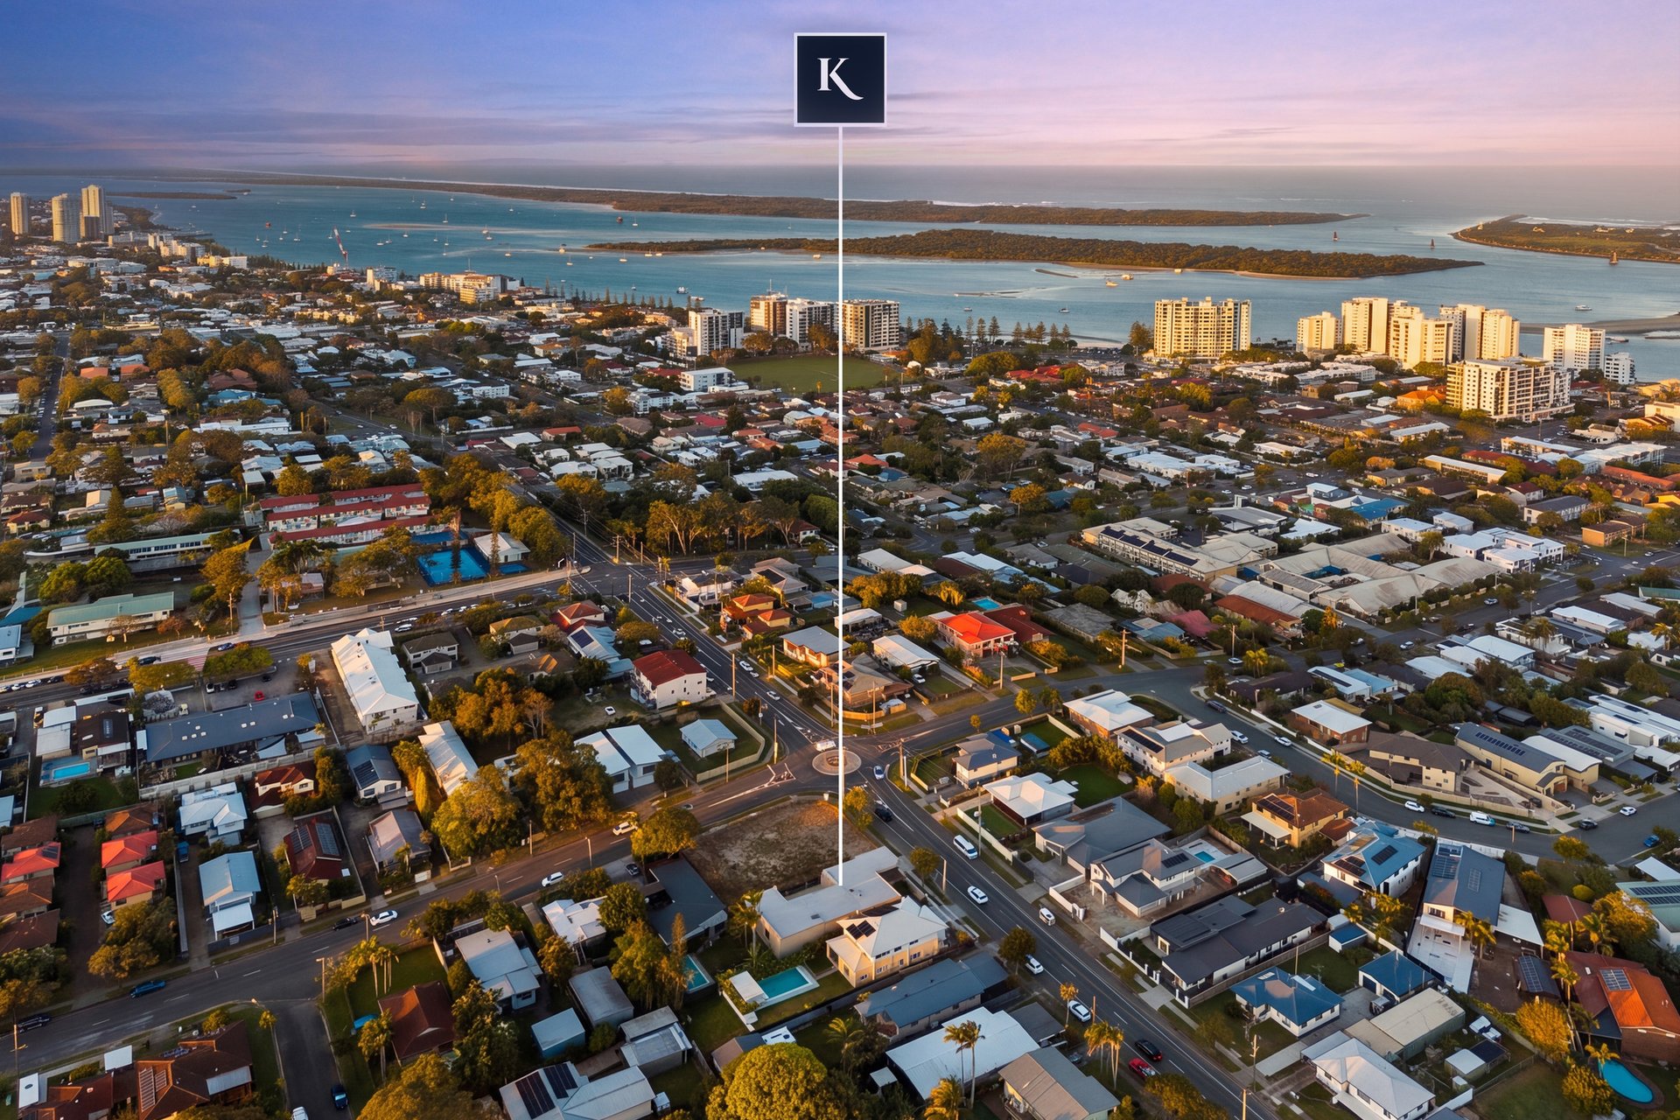
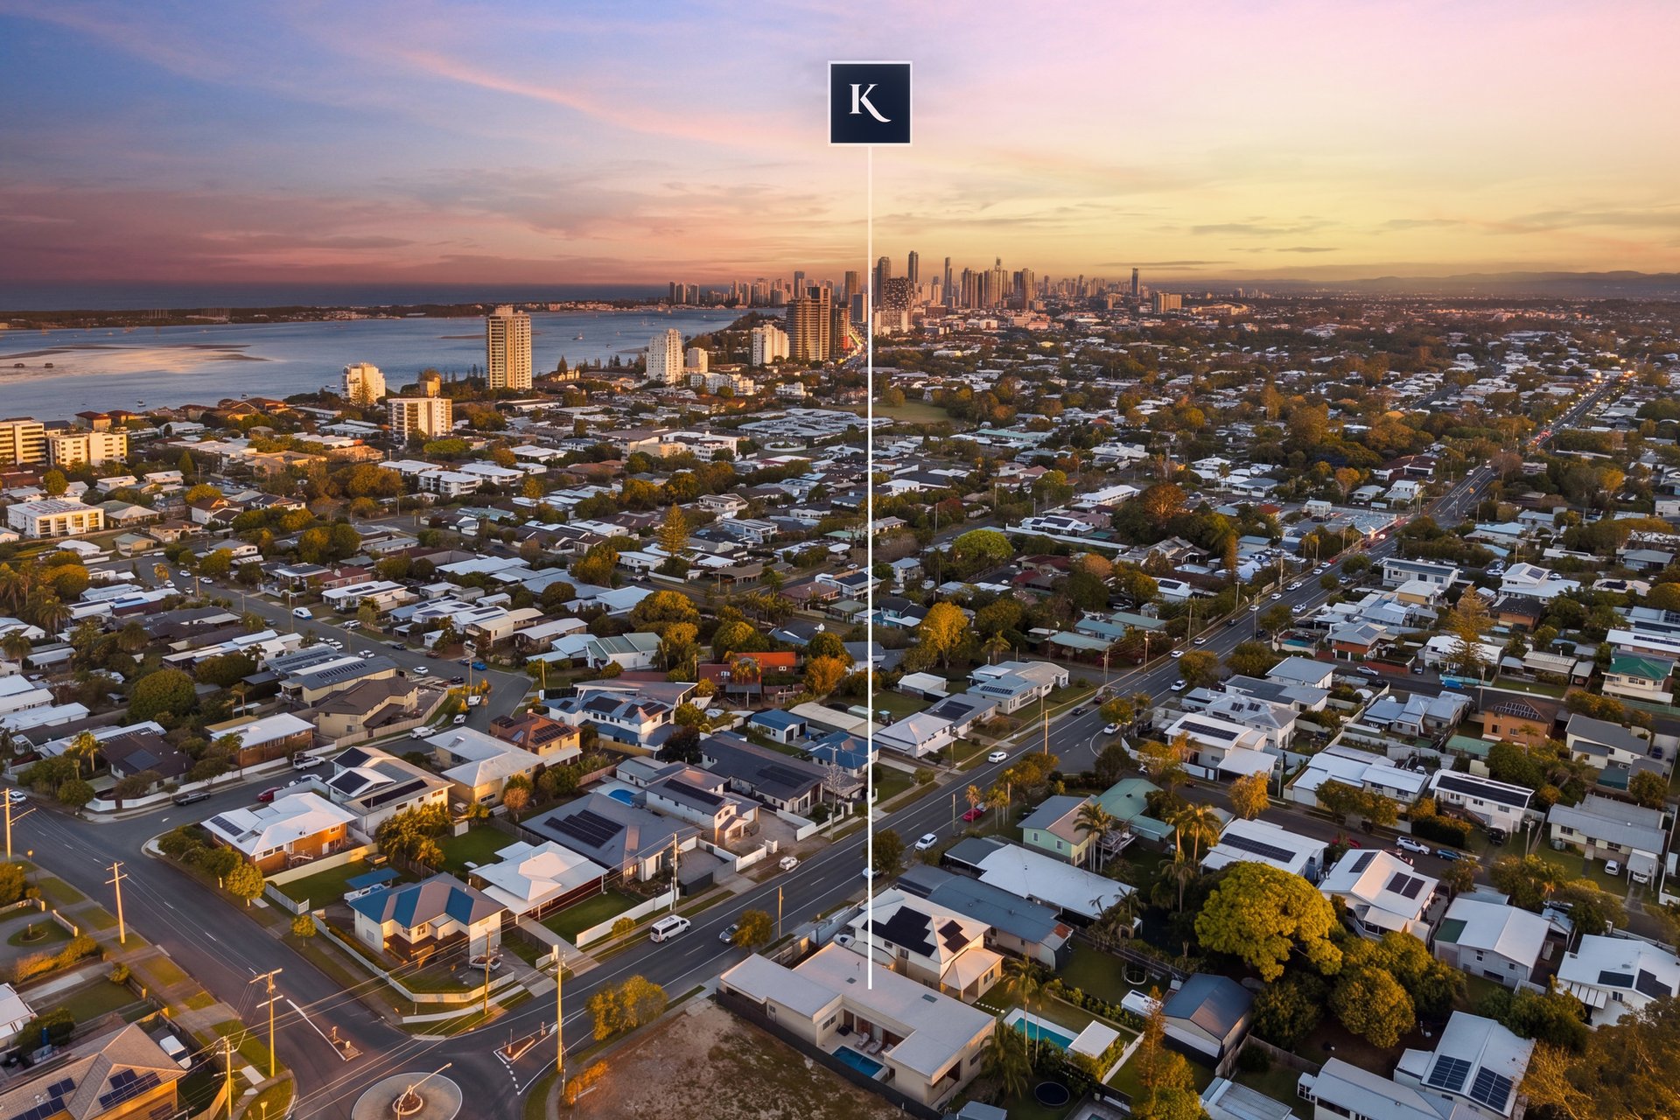
Close to the Broadwater, Chirn Park, Harbour Town, Griffith University and Gold Coast University Hospital
A beautifully resolved residence where architectural distinction, sophisticated materiality and resort-style entertaining combine to create an exceptional contemporary lifestyle.
Disclaimer: Whilst every effort has been made to ensure the accuracy of these particulars, no warranty is given by the landlord or the agent as to their accuracy. Interested parties should not rely on these particulars as representations of fact but must instead satisfy themselves by inspection or otherwise.